
Just Listed

Address
130 Smartside Way 13b-ef, Grand Desert, NS
Price
$ 754,900
Property Attributes
- MLS#202624353
- TypeSingle Family
- Listing Status ACTIVE
- CityGrand Desert
- AreaHalifax - Dartmouth
- Neighbourhood31-C
- Postal CodeB0J 2L0
- StyleSingle Family Residence
- Price$ 754,900
- Bedrooms4
- Full Bathrooms3
- Half Bathrooms0
- Sqr Footage2759
- Lot Size2.1351 Acres
Data Source:
Nova Scotia Association of REALTORS® (NSAR)
Property Description
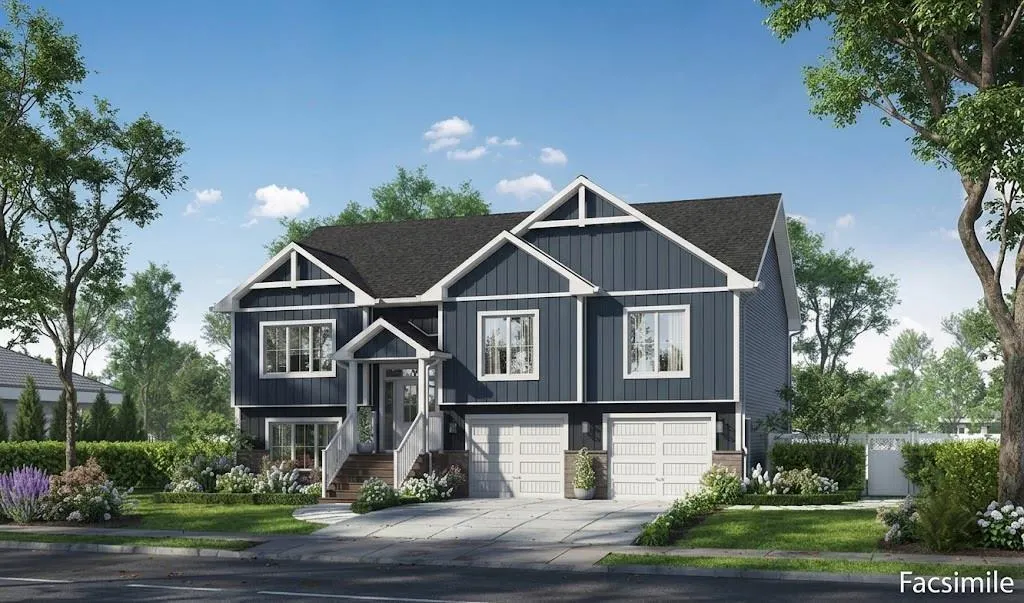
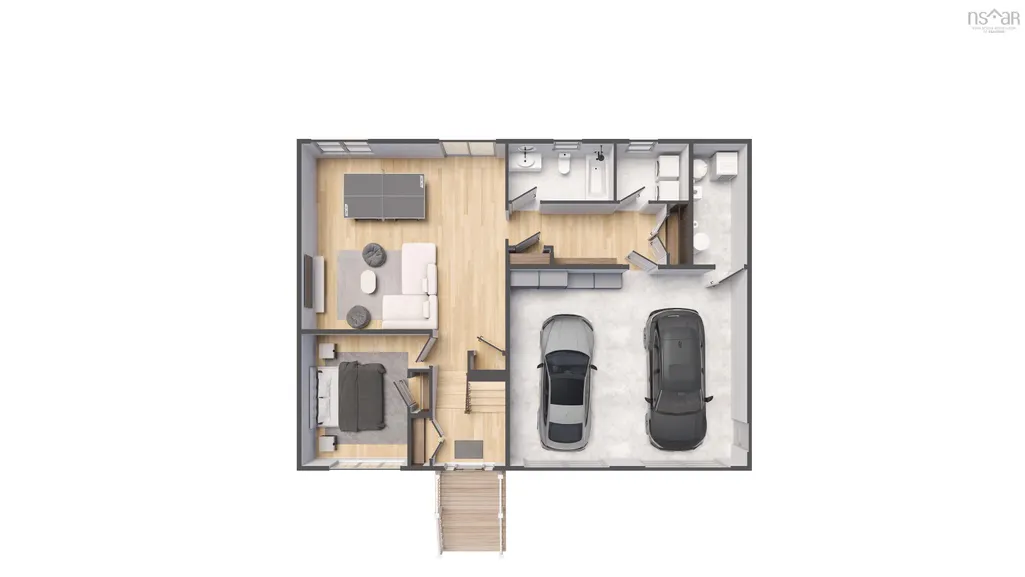
Welcome to The Cabot by Marchand Homes — A custom split-entry built on an expansive 2.14-acre lot in exclusive Campbell Estates. Enjoy the benefits of private acreage living with deeded access to the Porters Lake boat launch and wharf for all your boating and outdoor recreation. This turnkey home offers 2,759 sq. ft. of finished living space built with exceptional quality. The open-concept main level features a grand great room with vaulted ceilings, an electric fireplace framed in floor-to-ceiling shiplap with a stained wood mantel, and a ductless mini-split heat pump. The chef-inspired kitchen boasts quartz countertops, a 3' x 7' center island, a 5' coffee bar, pantry cabinet, and a walk-out to an 18' x 12' rear deck. The main floor hosts 3 spacious bedrooms, including a private primary suite with a walk-through closet and a luxurious ensuite featuring a double vanity, 66" freestanding tub, and a custom tile shower with a glass door. The fully developed walkout lower level features 8-foot ceilings, a massive 20' x 22' rec room, a 4th bedroom or home office, a 3rd full bath, a mudroom with built-in lockers, and a dedicated laundry room leading to the large attached double garage. Enjoy total peace and privacy just 10 minutes to Porters Lake amenities and 30 minutes to Dartmouth. This listing is a facsimile, one of many plans to choose from, or the plan can be fully customized to suit your preferences. Includes a 10-Year Atlantic New Home Warranty. Many other lots available to build on!
| Elementary School | Middle School | High School |
|---|---|---|
| Porters Lake Elementary School Elementary School | Eastern Shore Consolidated School Middle School | Eastern Shore Consolidated School High School |
| Price History | |
|---|---|
| 9/25/2026 | Listed $754,900 |
General Features
| Sewer | Septic Tank |
|---|---|
| Heating | Baseboard,Ductless |
| Utilities | Electric,Cable Connected,Electricity Connected,Phone Connected |
| Possession | Tbd |
| Roof | Asphalt |
| Zoning | RE |
| Property Subtype | Single Family Residence |
| Ownership | Freehold |
| Waterfront Features | Access: Boat,Lake Privileges,Ocean Access |
| County | Halifax |
| New Construction | true |
| Property Type | Residential |
| Attached Garage | true |
| Garage Y/N | true |
| Full Baths | 3 |
| Status | ACTIVE |
| Directions | HWY 107W to Exit 19, take Bellefontaine Rd turn right on Marine Dr/NS-207 take a right onto Conrod Rd, then left onto Smartside Way, the property will just down on your left. |
| City | Grand Desert |
| MLS Area | 31-Lawrencetown, Lake Echo, Porters Lake |
| Lot Size Units | Acres |
| Lot Size Square Feet | 93004.956 |
| Carport Y/N | false |
| Property Attached Y/N | false |
| Land Lease Y/N | false |
| MLS Area Minor | 31-C |
| Structure Type | Detached |
| Building Area Units | Square Feet |
| Living Area Units | Square Feet |
| Standard Status | Active |
| High School | Eastern Shore Consolidated School |
| Elementary School | Porters Lake Elementary School |
| Unit Number | 13B-EF |
| Middle/Junior High School | Eastern Shore Consolidated School |
| Construction Materials | Stone,Vinyl Siding |
| Appliances | Microwave |
| Levels | Split Entry |
| Community Features | Park,School Bus Service,Place of Worship,Beach |
| Other Structures | Deck |
| Garage Spaces | 2 |
| Patio/Porch Features | Deck |
| Property Condition | New Construction,To Be Built |
Interior Features
| Interior Amenities | Ensuite Bath,High Speed Internet |
|---|---|
| Basement | Full,Partially Finished,Walk-Out Access |
| Flooring | Ceramic Tile,Hardwood,Laminate,Tile |
| Heating Y/N | true |
| Fireplace Y/N | true |
| Total Bedrooms | 4 |
| Below Grade Finished Area Unit Type | Square Feet |
| Total Baths | 3 |
| Fireplace Features | Electric |
Exterior Features
| Parking Features | Double,Garage,Heated Garage,Wired,Gravel |
|---|---|
| Lot Features | 1 to 2.99 Acres,Partially Cleared |
| Water Source | Drilled Well |
| Lot Size Area | 2.1351 |
| Foundation Details | Concrete Perimeter |
| Building Area Total | 2759 |
| Lot Size Acres | 2.1351 |
| Waterfront Y/N | false |
| Other Equipment | HRV (Heat Rcvry Ventln),No Rental Equipment |
| Total Parking | 4 |
| Other Parking | Garage Details(Built-In, Double, 25 X 20.9) |
| Covered Spaces | 2 |
Amenities
- Foreclosure
- Views
- Short Sale
- New Construction
- Adult 55+
- Lease To Own
- No Strata Fees
- Furnished
- Primary On Main
- Air Conditioning
- Seller Finance
- Green
- Fixer Upper
- Horse
- Golf
- Fireplace
- Deck
- Garage
- Basement
- Pool
Property vs Single Family Average in B0J 2L0
Price
In The Neighbourhood
Just Listed
Porters Lake
$ 574,900
586 West Porters Lake Road
Porters Lake, NS B3E1K5
- Type
- Single Family
- Size
- 2,240 SqFt
- Rooms
- 4 Beds + 2 Baths
Just Listed
Porters Lake
$ 529,900
6 Heidelberg Lane
Porters Lake, NS B3E1J1
- Type
- Single Family
- Size
- 1,951 SqFt
- Rooms
- 3 Beds + 1.5 Baths
Head Of Chezzetcook
$ 1,299,000
5645 Highway 7
Head Of Chezzetcook, NS B0J2L0
- Type
- Single Family
- Size
- 3,174 SqFt
- Rooms
- 3 Beds + 2 Baths
Open House
Seaforth
$ 549,900
449 Causeway Road
Seaforth, NS B0J2L0
- Type
- Single Family
- Size
- 1,564 SqFt
- Rooms
- 2 Beds + 2.5 Baths
Head Of Chezzetcook
$ 629,900
5719 Highway 7 Highway E
Head Of Chezzetcook, NS B0J1N0
- Type
- Single Family
- Size
- 2,124 SqFt
- Rooms
- 4 Beds + 2 Baths
Porters Lake
$ 639,900
12 Loriann Drive
Porters Lake, NS B3E1J3
- Type
- Single Family
- Size
- 2,484 SqFt
- Rooms
- 3 Beds + 3 Baths
West Chezzetcook
$ 474,900
7381 207 Highway
West Chezzetcook, NS B0J2L0
- Type
- Single Family
- Size
- 3,418 SqFt
- Rooms
- 4 Beds + 1.5 Baths
Porters Lake
$ 499,900
54 Parker Lane
Porters Lake, NS B3E1E5
- Type
- Single Family
- Size
- 1,834 SqFt
- Rooms
- 4 Beds + 1.5 Baths
West Chezzetcook
$ 689,900
395 Shore Road
West Chezzetcook, NS B0J2L0
- Type
- Single Family
- Size
- 1,985 SqFt
- Rooms
- 2 Beds + 2.5 Baths
Porters Lake
$ 599,900
816 Myra Road
Porters Lake, NS B3E1G5
- Type
- Single Family
- Size
- 2,748 SqFt
- Rooms
- 3 Beds + 2 Baths
Porters Lake
$ 1,695,000
389 Myra Road
Porters Lake, NS B3E1G2
- Type
- Single Family
- Size
- 3,378 SqFt
- Rooms
- 4 Beds + 3 Baths
West Porters Lake
$ 850,000
5 Evergreen Crescent
West Porters Lake, NS B3E1L7
- Type
- Single Family
- Size
- 2,812 SqFt
- Rooms
- 4 Beds + 2.5 Baths
 Information should be deemed reliable but not guaranteed, all representations are approximate, and individual verification is recommended. Copyright ©2017 All rights reserved.
The trademarks REALTOR®, REALTORS® and the REALTOR® logo are controlled by The Canadian Real Estate Association (CREA) and identify real estate professionals who are members of CREA. The trademarks MLS®, Multiple Listing Service® and the associated logos are owned by CREA and identify the quality of services
Information should be deemed reliable but not guaranteed, all representations are approximate, and individual verification is recommended. Copyright ©2017 All rights reserved.
The trademarks REALTOR®, REALTORS® and the REALTOR® logo are controlled by The Canadian Real Estate Association (CREA) and identify real estate professionals who are members of CREA. The trademarks MLS®, Multiple Listing Service® and the associated logos are owned by CREA and identify the quality of services