
Just Listed




Address
2183 Old Sambro Road, Williamswood, NS
Price
$ 599,900
Property Attributes
- MLS#202624200
- TypeSingle Family
- Listing Status ACTIVE
- CityWilliamswood
- AreaHalifax - Dartmouth
- Neighbourhood40-B
- Postal CodeB3V 1C2
- StyleSingle Family Residence
- Year Built1977
- Price$ 599,900
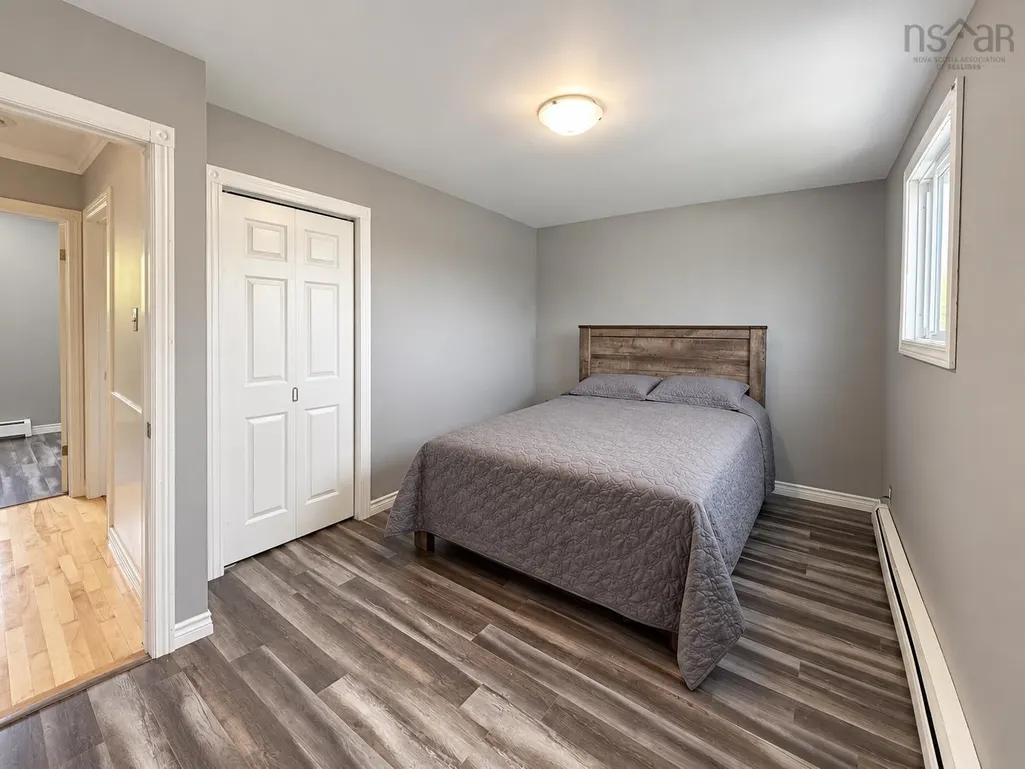
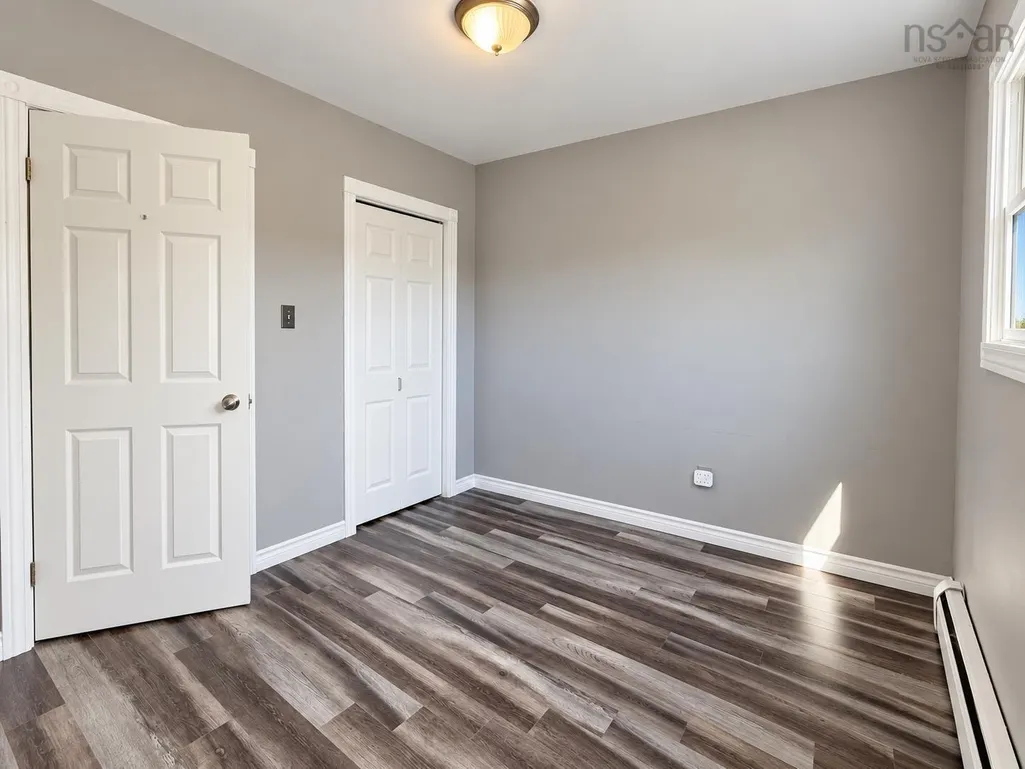
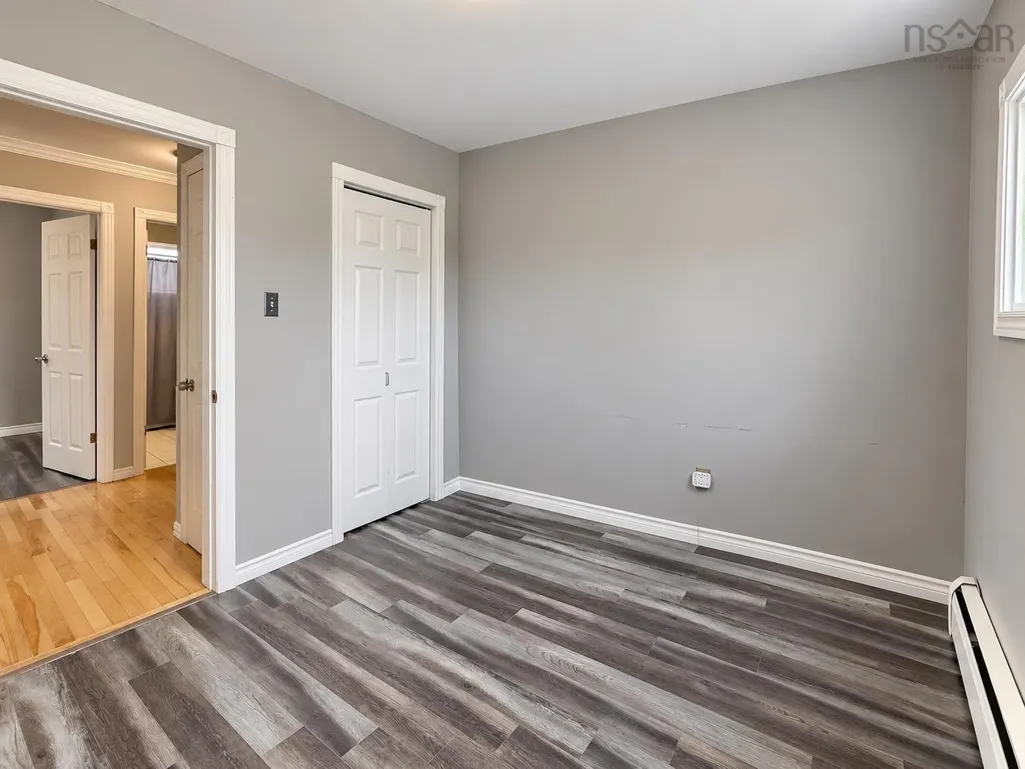
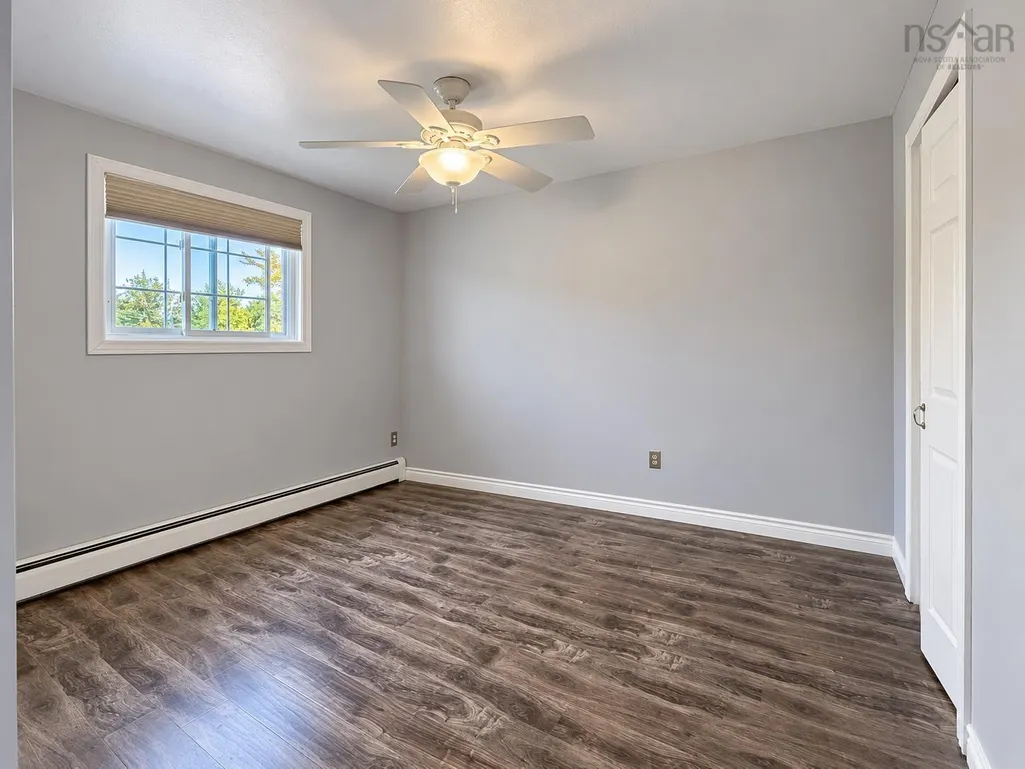
- Bedrooms3
- Full Bathrooms2
- Half Bathrooms0
- Sqr Footage1513
- Lot Size0.3444 Acres
Data Source:
Nova Scotia Association of REALTORS® (NSAR)
Property Description
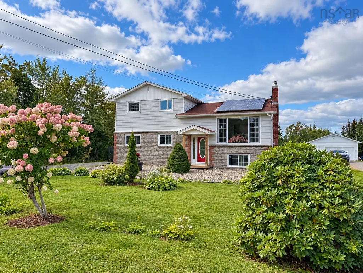
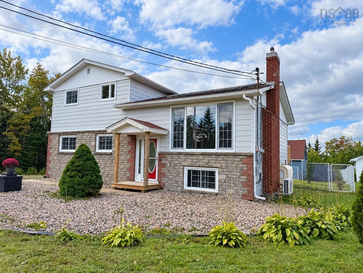
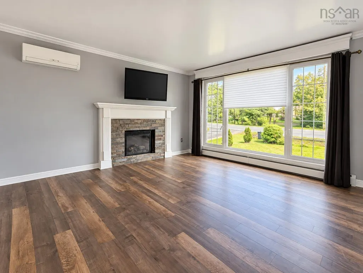
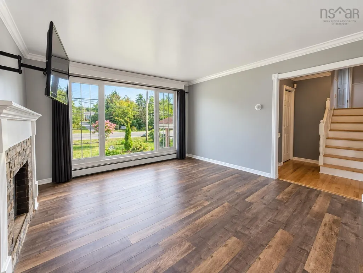
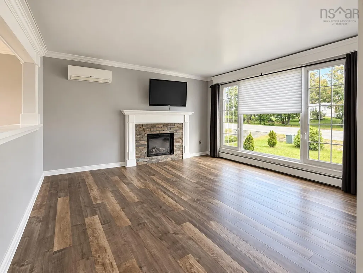
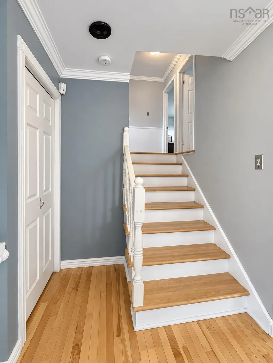
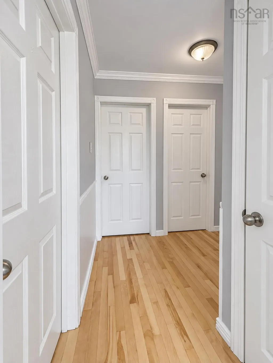
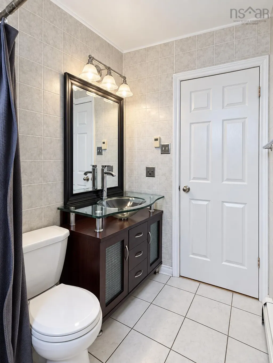
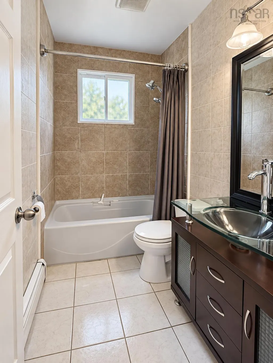
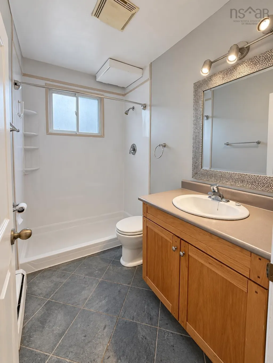
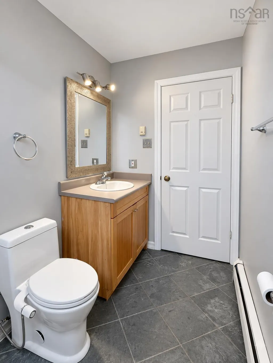
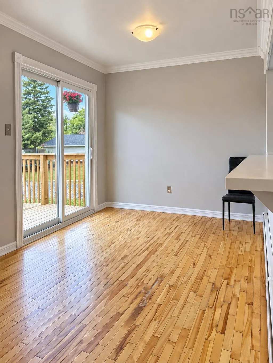
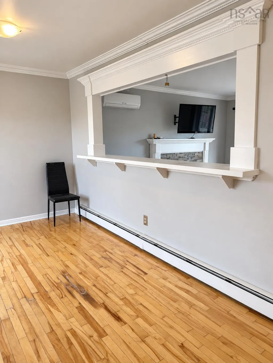
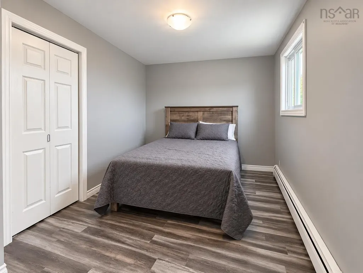
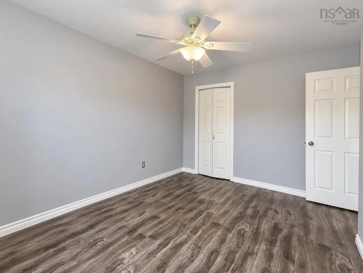
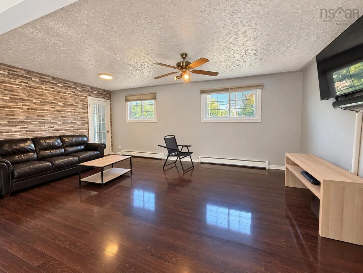
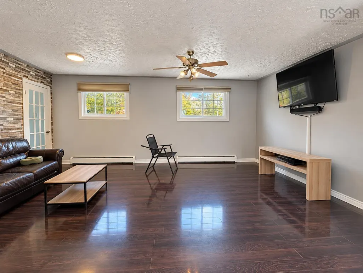
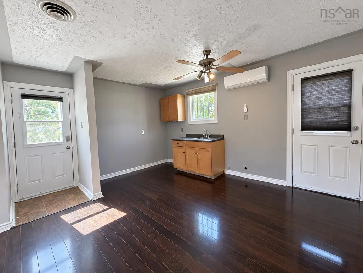
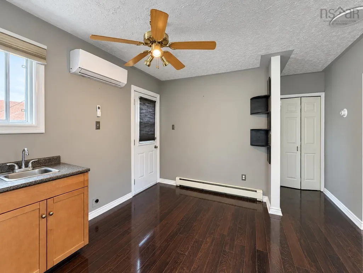
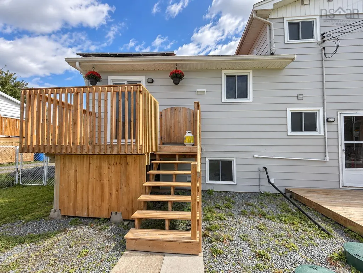
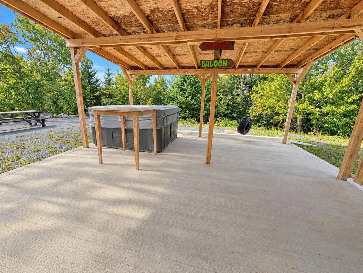
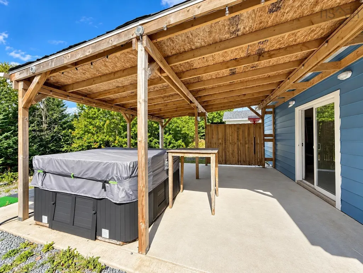
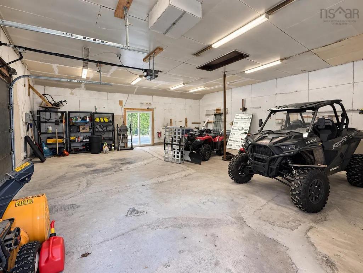
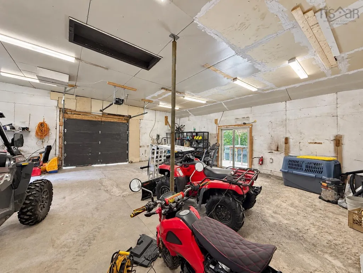
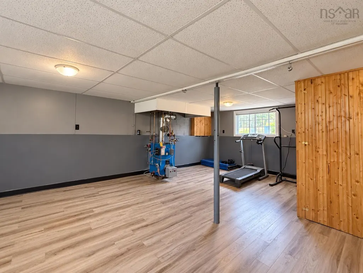
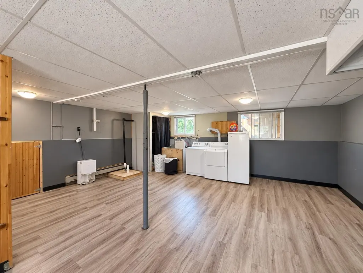
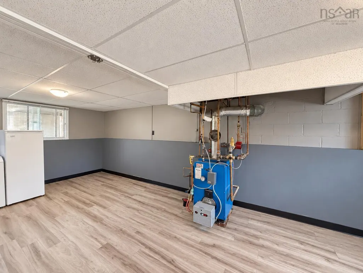
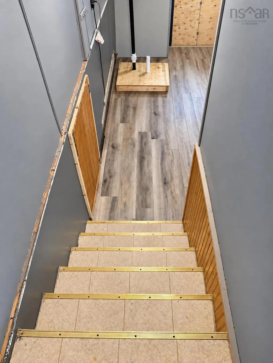
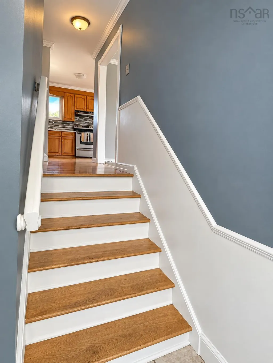
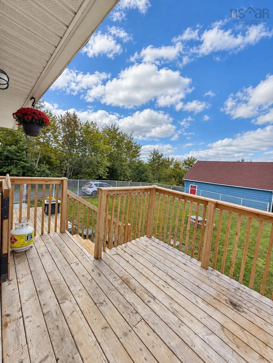
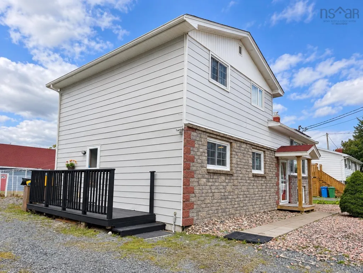
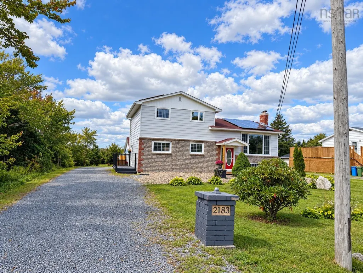
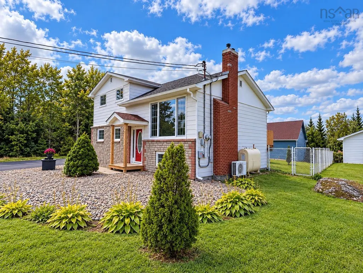
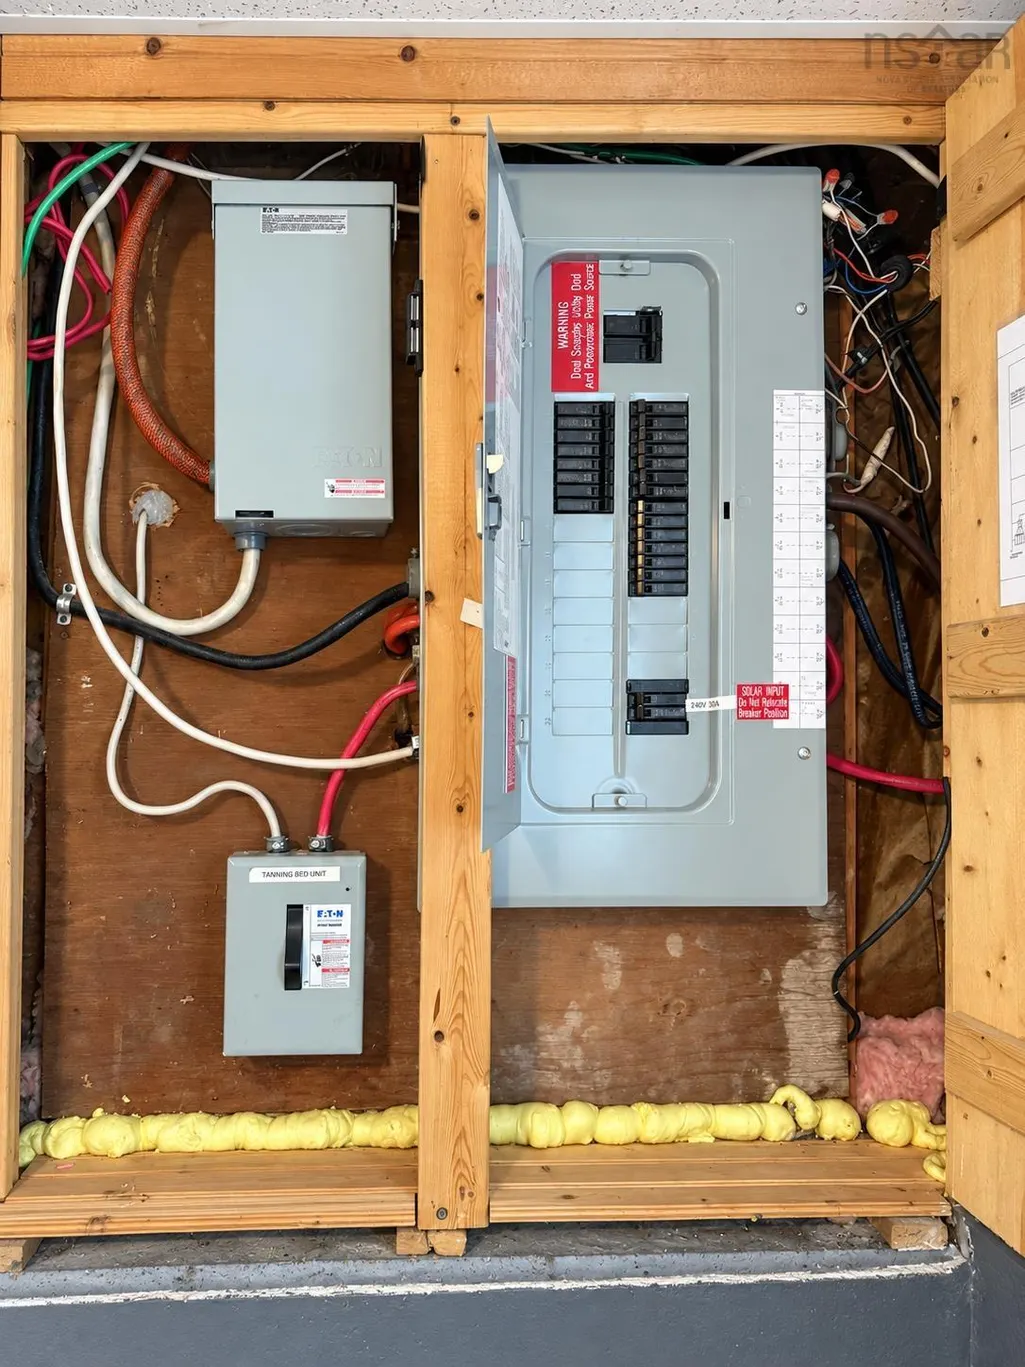
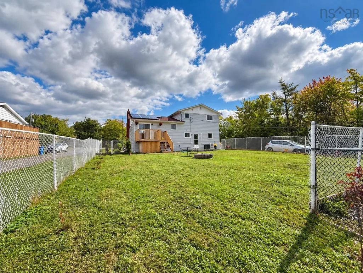
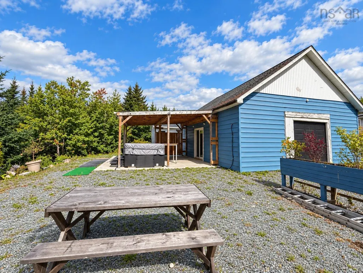
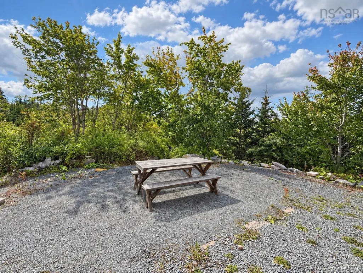
Welcome to 2183 Old Sambro Road! This inviting three-bedroom, two-full-bath home offers space, versatility and fantastic outdoor living. The beautifully manicured property features a fully fenced backyard—perfect for children, pets and entertaining—along with a relaxing hot tub tucked beneath a charming pagoda. Car enthusiasts, hobbyists and anyone needing extra storage will appreciate the impressive 30’ x 30’ wired garage. The home also offers excellent potential to create a bachelor suite with two walk-out doors for additional income or extended-family living. And one of the best features…. Solar Panels! Just a 10 min drive to the South Centre mall, which has all amenities. And just a short 10 min drive the opposite way to Crystal Crescent beach. With so much to offer inside and out, this property is truly a must-see!
| Price History | |
|---|---|
| 9/24/2026 | Listed $599,900 |
General Features
| Sewer | Septic Tank |
|---|---|
| Heating | Baseboard,Furnace,Ductless,Hot Water |
| Utilities | Electric,Cable Connected,Electricity Connected,Phone Connected,Other |
| Possession | Neg |
| Roof | Asphalt |
| Zoning | R1 |
| Gas Y/N | Oil |
| Year Built | 1977 |
| Property Subtype | Single Family Residence |
| Ownership | Freehold |
| County | Halifax |
| New Construction | false |
| Property Type | Residential |
| Attached Garage | false |
| Garage Y/N | true |
| Full Baths | 2 |
| Status | ACTIVE |
| Directions | FROM NORTHWEST ARM TO OLD SAMBRO ROAD |
| City | Williamswood |
| MLS Area | 40-Timberlea, Prospect, St. Margaret's Bay |
| Lot Size Units | Square Feet |
| Lot Size Square Feet | 15002.064 |
| Carport Y/N | false |
| Property Attached Y/N | false |
| Land Lease Y/N | false |
| MLS Area Minor | 40-B |
| Additional Parcels Y/N | false |
| Structure Type | Detached |
| Building Area Units | Square Feet |
| Living Area Units | Square Feet |
| Standard Status | Active |
| Construction Materials | Brick,Vinyl Siding |
| Stories Count | 2 |
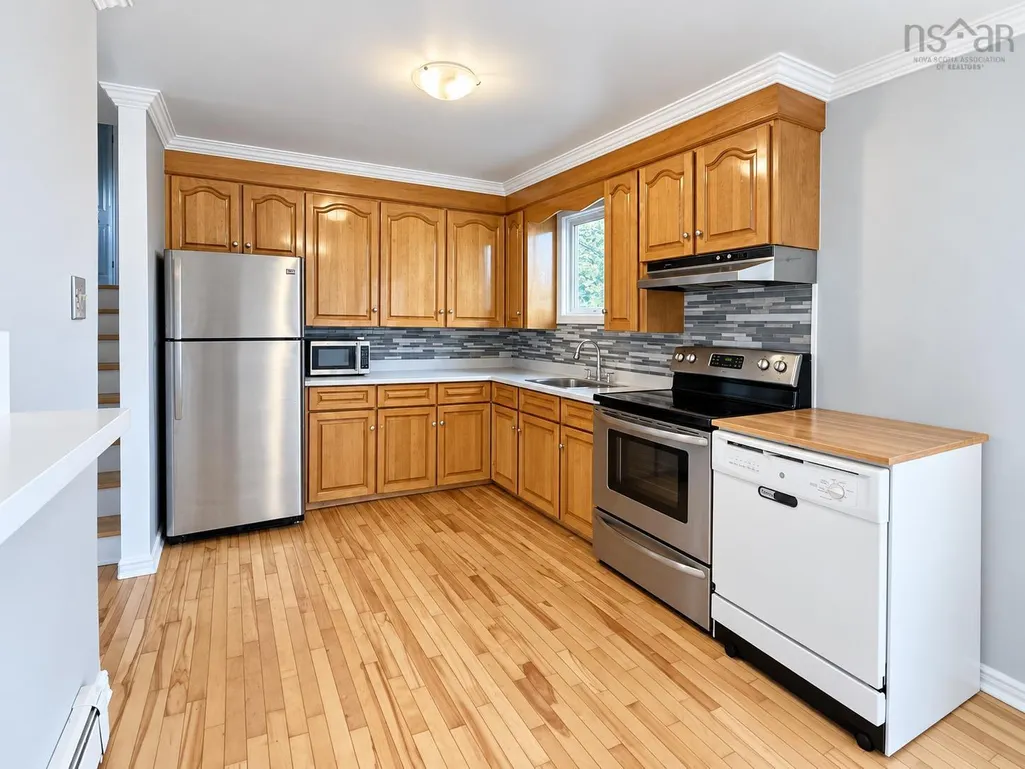
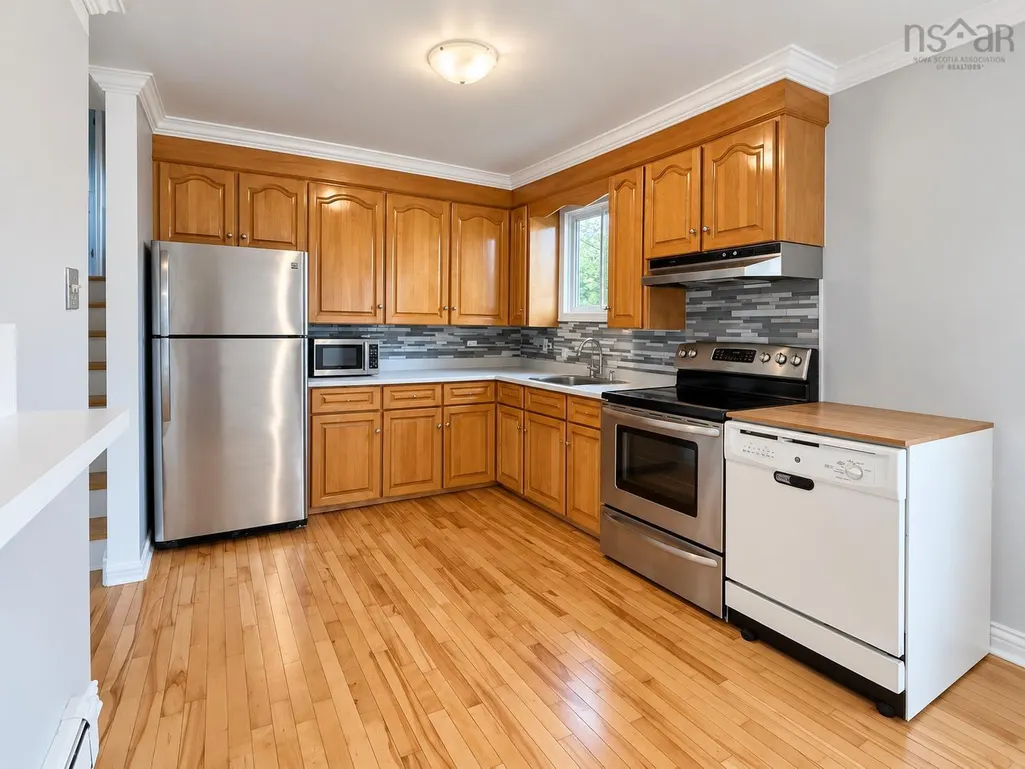
| Appliances | Stove,Dishwasher,Dryer,Washer,Refrigerator |
| Levels | Two |
| Community Features | Park,Playground,Near Public Transport,Recreation Center,School Bus Service,Shopping,Place of Worship,Beach |
| Spa Features | Heated |
| Patio/Porch Features | Patio |
Interior Features
| Interior Amenities | High Speed Internet |
|---|---|
| Basement | Finished |
| Flooring | Concrete,Laminate |
| Heating Y/N | true |
| Total Bedrooms | 3 |
| Below Grade Finished Area Unit Type | Square Feet |
| Total Baths | 2 |
Exterior Features
| Parking Features | Detached,Wired,Gravel |
|---|---|
| Lot Features | Under 0.5 Acres |
| Water Source | Drilled Well |
| Lot Size Area | 15002.064 |
| Foundation Details | Concrete Perimeter |
| Spa | true |
| Building Area Total | 1513 |
| Lot Size Acres | 0.3444 |
| Waterfront Y/N | false |
| Other Equipment | No Rental Equipment |
| Other Parking | Garage Details(Detached, Wired) |
| Fencing | Fenced |
Amenities
- Foreclosure
- Views
- Short Sale
- New Construction
- Adult 55+
- Lease To Own
- No Strata Fees
- Furnished
- Primary On Main
- Air Conditioning
- Seller Finance
- Green
- Fixer Upper
- Horse
- Golf
- Fireplace
- Deck
- Garage
- Basement
- Pool
Property vs Single Family Average in B3V 1C2
Price
Year Built
In The Neighbourhood
Open House
Williamswood
$ 974,900
65 Francie Drive Drive
Williamswood, NS B3V1C1
- Type
- Single Family
- Size
- 4,589 SqFt
- Rooms
- 6 Beds + 3 Baths
Just Listed
Whites Lake
$ 689,900
9 Faith Lane Lot
Whites Lake, NS B3T1W4
- Type
- Single Family
- Size
- 2,340 SqFt
- Rooms
- 4 Beds + 3.5 Baths
Just Listed
Whites Lake
$ 743,000
115 Hargrove Lane
Whites Lake, NS B3T0H8
- Type
- Single Family
- Size
- 2,217 SqFt
- Rooms
- 4 Beds + 3 Baths
Just Listed
Whites Lake
$ 1,100,000
90 Hargrove Lane
Whites Lake, NS B3T0H8
- Type
- Single Family
- Size
- 2,839 SqFt
- Rooms
- 4 Beds + 3.5 Baths
Shad Bay
$ 1,350,000
90 Cannon Rock Lane
Shad Bay, NS B3T2H3
- Type
- Single Family
- Size
- 3,450 SqFt
- Rooms
- 3 Beds + 2.5 Baths
Prospect
$ 650,000
291 Seligs Road
Prospect, NS B3T2A7
- Type
- Single Family
- Size
- 1,237 SqFt
- Rooms
- 3 Beds + 2 Baths
Brookside
$ 569,900
18 Lakewood Drive
Brookside, NS B3T1S5
- Type
- Single Family
- Size
- 1,854 SqFt
- Rooms
- 3 Beds + 1.5 Baths
Whites Lake
$ 799,900
84 Powers Road
Whites Lake, NS B3T0H6
- Type
- Single Family
- Size
- 2,280 SqFt
- Rooms
- 3 Beds + 2 Baths
Harrietsfield
$ 480,000
1171 Old Sambro Road
Harrietsfield, NS B3V1B2
- Type
- Single Family
- Size
- 1,807 SqFt
- Rooms
- 3 Beds + 1.5 Baths
Whites Lake
$ 549,900
58 Delmerle Drive
Whites Lake, NS B3T1W9
- Type
- Single Family
- Size
- 2,016 SqFt
- Rooms
- 5 Beds + 2 Baths
Whites Lake
$ 1,050,000
8 Faith Lane Lot
Whites Lake, NS B3T1W3
- Type
- Single Family
- Size
- 3,259 SqFt
- Rooms
- 4 Beds + 3 Baths
Brookside
$ 599,900
6 Carmichael Court
Brookside, NS B3T1T1
- Type
- Single Family
- Size
- 2,009 SqFt
- Rooms
- 3 Beds + 2 Baths
 Information should be deemed reliable but not guaranteed, all representations are approximate, and individual verification is recommended. Copyright ©2017 All rights reserved.
The trademarks REALTOR®, REALTORS® and the REALTOR® logo are controlled by The Canadian Real Estate Association (CREA) and identify real estate professionals who are members of CREA. The trademarks MLS®, Multiple Listing Service® and the associated logos are owned by CREA and identify the quality of services
Information should be deemed reliable but not guaranteed, all representations are approximate, and individual verification is recommended. Copyright ©2017 All rights reserved.
The trademarks REALTOR®, REALTORS® and the REALTOR® logo are controlled by The Canadian Real Estate Association (CREA) and identify real estate professionals who are members of CREA. The trademarks MLS®, Multiple Listing Service® and the associated logos are owned by CREA and identify the quality of services