
Address
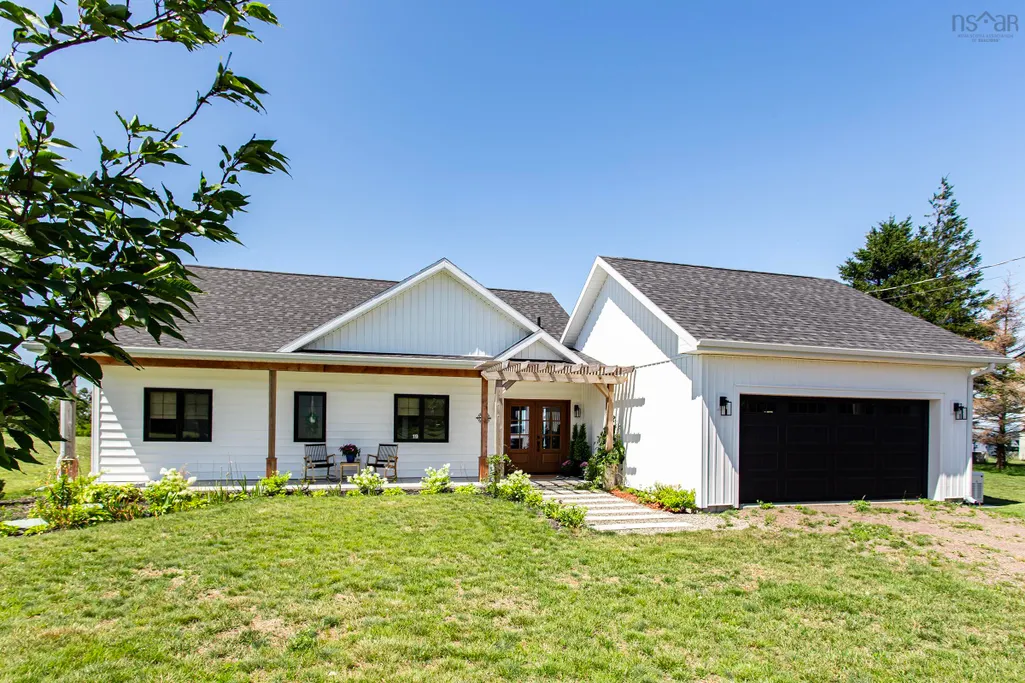
19 Mcinnis Road, Port George, NS
Price
$ 699,000
Property Attributes
- MLS#202619658
- TypeSingle Family
- Listing Status ACTIVE
- CityPort George
- AreaAnnapolis Valley
- NeighbourhoodV3
- Postal CodeB0S 1P0
- StyleBungalow, Chalet, Contemporary
- Year Built2023
- Price$ 699,000
- Bedrooms2
- Full Bathrooms2
- Half Bathrooms0
- Sqr Footage1382
- Lot Size0.568 Acres
Data Source:
Nova Scotia Association of REALTORS® (NSAR)
Property Description
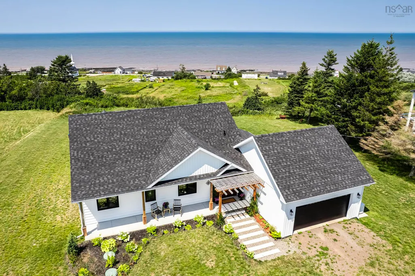
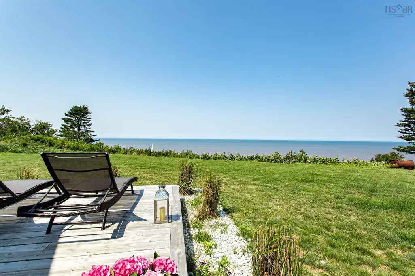
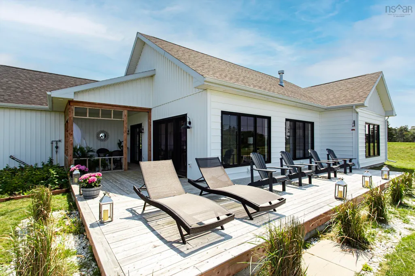
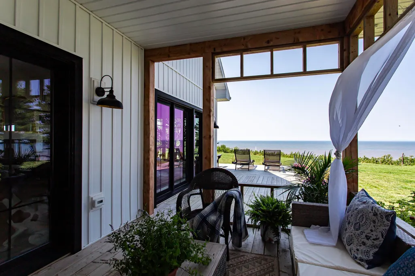
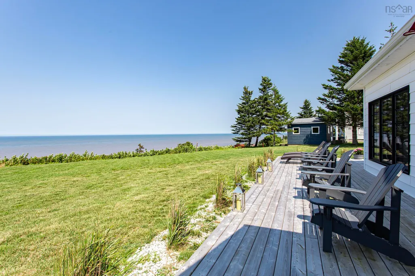
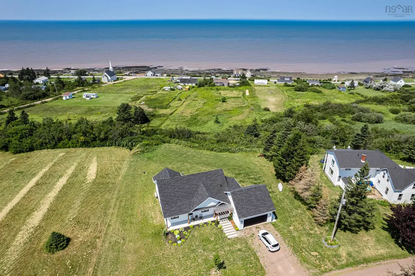
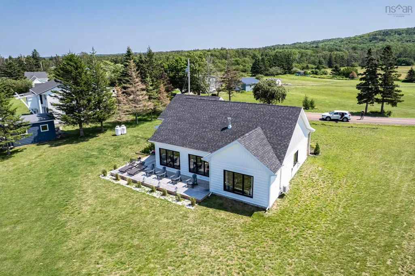
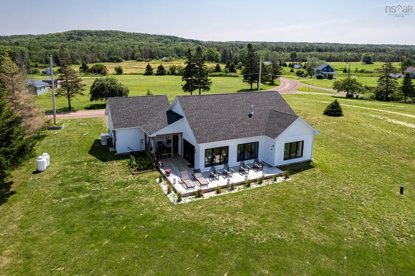
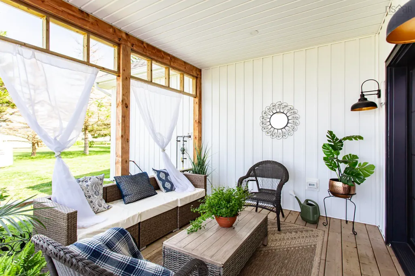
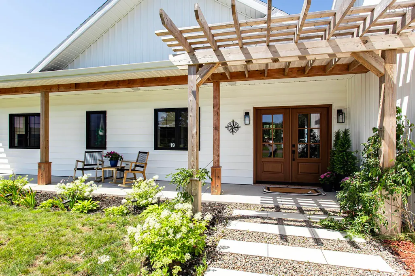
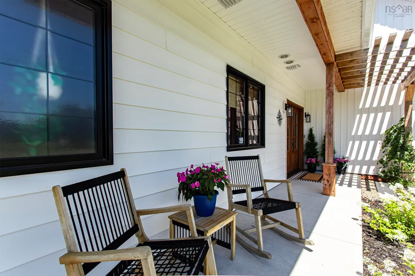
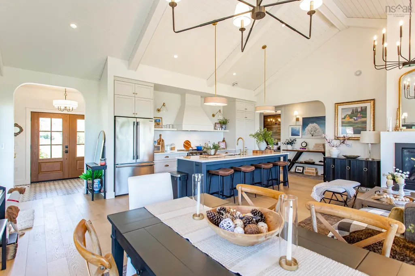
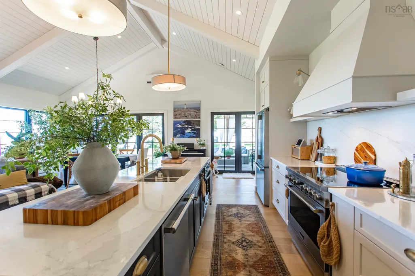
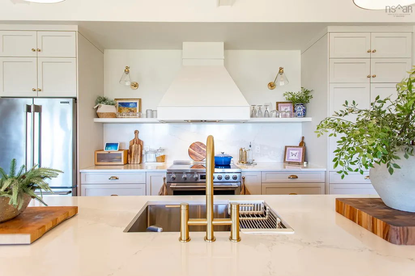
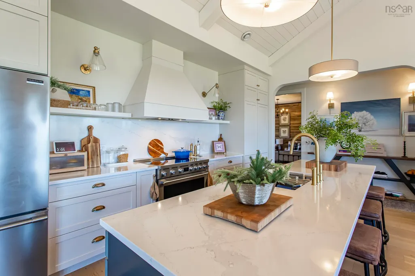
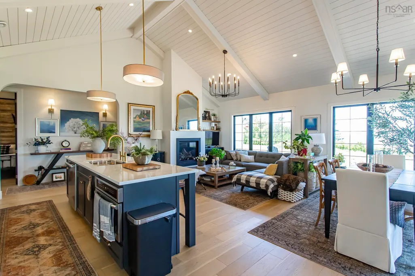
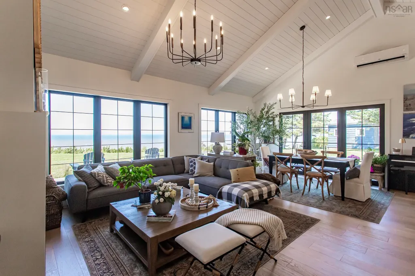
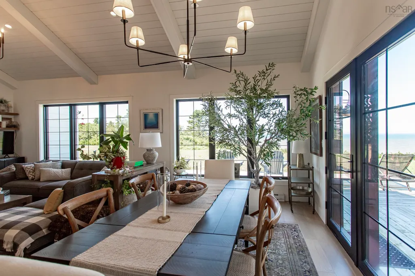
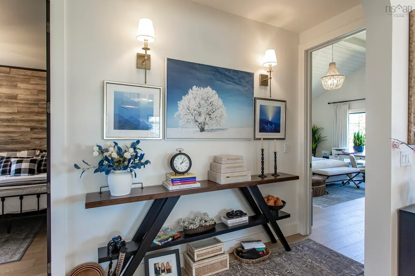
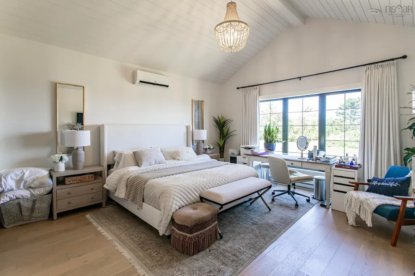
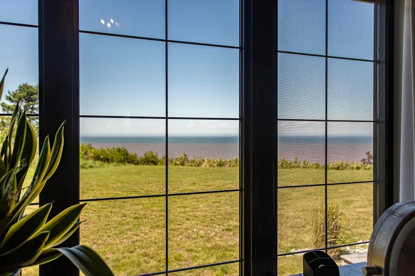
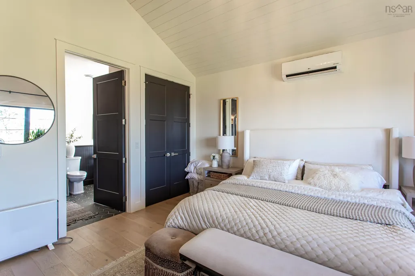
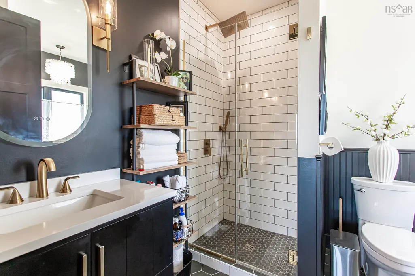
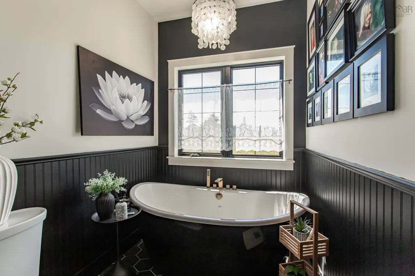
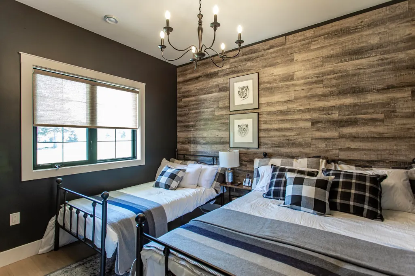
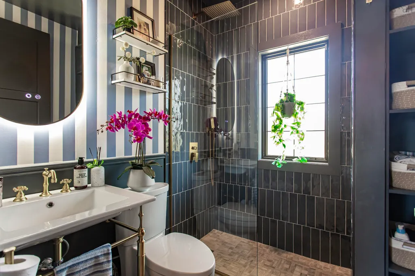
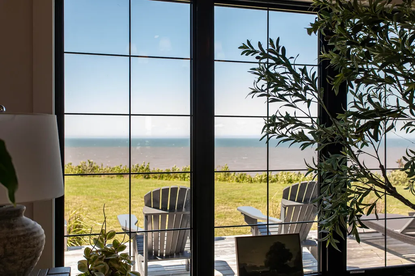
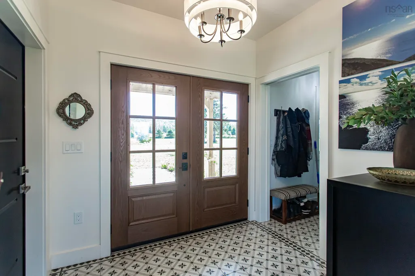
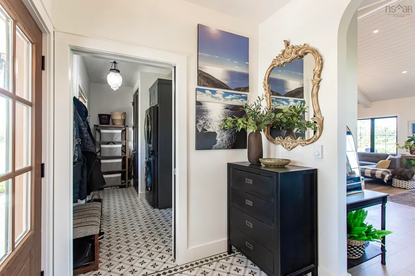
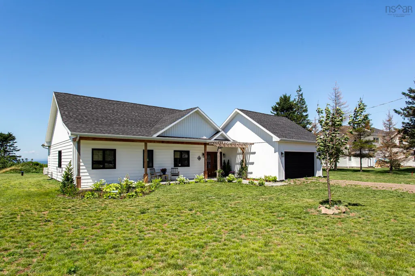
Like-new construction in Port George delivering sweeping ocean views over the Bay of Fundy in a package built for both comfort and style. Engineered hardwood floors, high quality tile and modern fixtures run throughout, setting a sophisticated tone from the entryway on and carrying that warmth into every room. The open concept living area rises to 13-foot vaulted ceilings and is flooded with natural light through custom windows that frame the water and keep the space connected to the landscape outside. Every detail of the construction reflects careful attention to quality and craftsmanship throughout. The kitchen is outfitted for serious cooking, with an induction cooktop, quartz countertops, a pantry for storage, and a 10-foot island that anchors the room as a natural gathering spot for family and friends alike. The adjoining dining area takes in the same ocean views, offering a picturesque setting for everyday meals. The oversize primary suite offers a serene retreat with a private ensuite bathroom finished in premium fixtures and heated flooring for year-round comfort. The second bedroom is spacious and well appointed, offering comfort and privacy for guests or family members. Outside, a well-manicured landscape sets off the natural beauty of the surroundings, and the large wraparound deck extends the living space, ideal for entertaining, relaxing, or simply taking in the stunning sights and sounds. A rare combination of quality, thoughtful design, and an unbeatable Bay of Fundy Shore oceanfront setting. Just 10 minutes to the amenities of Middleton, under 20 to fast-growing CFB Greenwood and only 1.5h from Halifax.
| Elementary School | High School |
|---|---|
| Annapolis East Elementary School Elementary School | Middleton Regional High School High School |
| Price History | |
|---|---|
| 8/5/2026 | Listed $699,000 |
General Features
| Sewer | Septic Tank |
|---|---|
| Heating | Baseboard,Fireplace(s),Ductless,In Floor |
| Utilities | Electric,Propane,Electricity Connected,Phone Connected |
| Possession | Negotiable / Quick |
| Roof | Asphalt |
| Zoning | R1 |
| Architectural Style | Bungalow,Chalet,Contemporary |
| Year Built | 2023 |
| Property Subtype | Single Family Residence |
| Ownership | Freehold |
| County | Annapolis |
| New Construction | false |
| Property Type | Residential |
| Attached Garage | true |
| Garage Y/N | true |
| Full Baths | 2 |
| Status | ACTIVE |
| Directions | From Middleton: North on Commercial, over mountain (Gates Mtn Rd). West on Shore Rd, West on McInnis to Civic/Sign. |
| City | Port George |
| MLS Area | Annapolis County |
| Lot Size Units | Square Feet |
| Lot Size Square Feet | 24742.08 |
| Carport Y/N | false |
| Property Attached Y/N | false |
| Land Lease Y/N | false |
| MLS Area Minor | V3 |
| Structure Type | Detached |
| Building Area Units | Square Feet |
| Living Area Units | Square Feet |
| Standard Status | Active |
| View | Ocean,Other |
| High School | Middleton Regional High School |
| Elementary School | Annapolis East Elementary School |
| Construction Materials | Vinyl Siding |
| Virtual Tour | https://youtu.be/Q_ry8xmv6uQ |
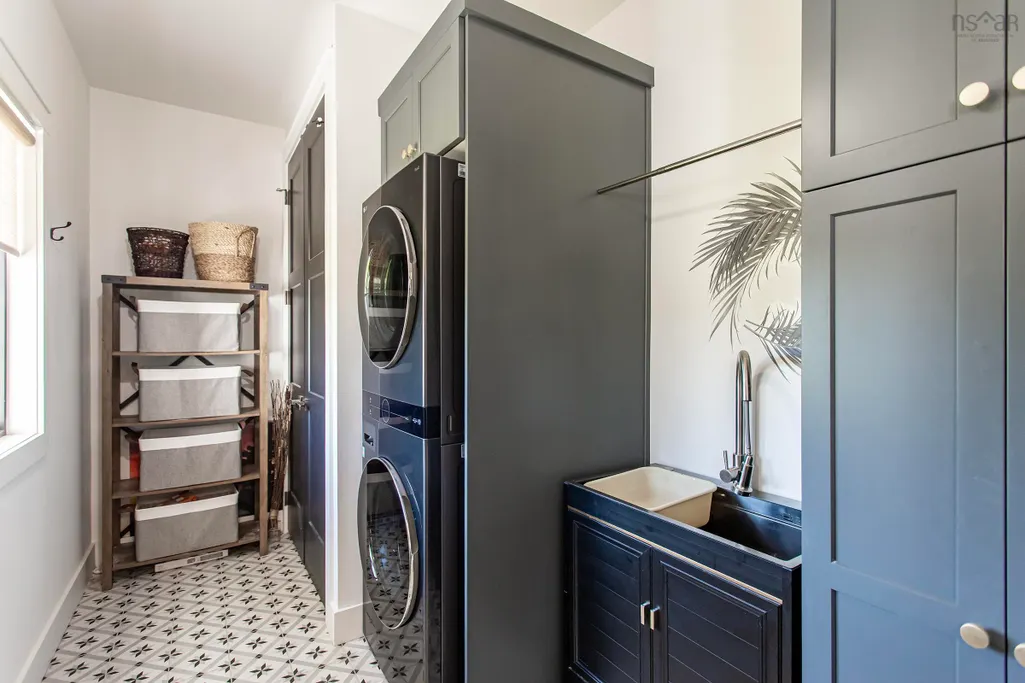
| Appliances | Stove,Dishwasher,Dryer,Washer,Microwave,Refrigerator |
| Community Features | Golf,Park,Playground,Near Public Transport,Recreation Center,School Bus Service,Shopping,Marina,Place of Worship,Beach |
| Other Structures | Deck |
| Garage Spaces | 2 |
| Patio/Porch Features | Deck |
Interior Features
| Interior Amenities | Ensuite Bath,See Remarks,High Speed Internet |
|---|---|
| Basement | None |
| Flooring | Engineered Hardwood,Tile |
| Heating Y/N | true |
| Fireplace Y/N | true |
| Total Bedrooms | 2 |
| Below Grade Finished Area Unit Type | Square Feet |
| Total Baths | 2 |
| Fireplace Features | Propane |
Exterior Features
| Parking Features | Attached,Double,Heated Garage,Wired,Gravel |
|---|---|
| Lot Features | 0.5 to 0.99 Acres,Landscaped,Level |
| Water Source | Drilled Well |
| Inclusions | Appliances |
| Lot Size Area | 24742.08 |
| Foundation Details | Slab |
| Building Area Total | 1382 |
| Lot Size Acres | 0.568 |
| Waterfront Y/N | false |
| Other Equipment | HRV (Heat Rcvry Ventln),Fuel Tank(s) |
| Road Frontage Type | Year Round Road |
| Total Parking | 4 |
| Other Parking | Garage Details(Attached Double: Heated, Wired) |
| Covered Spaces | 2 |
Amenities
- Foreclosure
- Views
- Short Sale
- New Construction
- Adult 55+
- Lease To Own
- No Strata Fees
- Furnished
- Primary On Main
- Air Conditioning
- Seller Finance
- Green
- Fixer Upper
- Horse
- Golf
- Fireplace
- Deck
- Garage
- Basement
- Pool
Property vs Single Family Average in B0S 1P0
Price
Year Built
In The Neighbourhood
Just Listed
Nictaux
$ 465,000
11 Rogers Road
Nictaux, NS B0S1P0
- Type
- Single Family
- Size
- 2,303 SqFt
- Rooms
- 4 Beds + 2 Baths
Just Listed
Melvern Square
$ 499,900
2 Cameron Drive
Melvern Square, NS B0P1R0
- Type
- Single Family
- Size
- 2,388 SqFt
- Rooms
- 4 Beds + 3 Baths
Just Listed
Kingston
$ 899,000
1460 Bridge Street
Kingston, NS B0P1R0
- Type
- Single Family
- Size
- 3,976 SqFt
- Rooms
- 4 Beds + 3 Baths
Just Listed
Kingston
$ 689,000
44 Acorn Lane
Kingston, NS B0P1R0
- Type
- Single Family
- Size
- 3,183 SqFt
- Rooms
- 5 Beds + 2.5 Baths
Middleton
$ 449,000
397 Main Street
Middleton, NS B0S1P0
- Type
- Single Family
- Size
- 1,120 SqFt
- Rooms
- 2 Beds + 1 Baths
North Williamston
$ 379,900
893 Middle Road
North Williamston, NS B0S1M0
- Type
- Single Family
- Size
- 1,747 SqFt
- Rooms
- 3 Beds + 1.5 Baths
Wilmot
$ 489,900
106 Geiger Drive
Wilmot, NS B0P1R0
- Type
- Single Family
- Size
- 2,308 SqFt
- Rooms
- 5 Beds + 2 Baths
Forest Glade
$ 499,900
95 Forest Glade Road
Forest Glade, NS B0P1R0
- Type
- Single Family
- Size
- 919 SqFt
- Rooms
- 1 Beds + 1 Baths
Clarence
$ 799,000
2591 Clarence Road
Clarence, NS B0S1C0
- Type
- Single Family
- Size
- 3,144 SqFt
- Rooms
- 4 Beds + 2 Baths
Wilmot
$ 350,000
186 Brookside Drive
Wilmot, NS B0P1R0
- Type
- Single Family
- Size
- 1,876 SqFt
- Rooms
- 3 Beds + 2.5 Baths
Nictaux
$ 378,000
1 Old Runway Drive
Nictaux, NS B0S1P0
- Type
- Single Family
- Size
- 1,907 SqFt
- Rooms
- 4 Beds + 1.5 Baths
Greenwood
$ 395,000
903 Dalmation Drive
Greenwood, NS B0P1N0
- Type
- Single Family
- Size
- 1,762 SqFt
- Rooms
- 4 Beds + 1 Baths
East Kingston
$ 389,900
12 Cedar Street
East Kingston, NS B0P1R0
- Type
- Single Family
- Size
- 1,870 SqFt
- Rooms
- 4 Beds + 1 Baths
 Information should be deemed reliable but not guaranteed, all representations are approximate, and individual verification is recommended. Copyright ©2017 All rights reserved.
The trademarks REALTOR®, REALTORS® and the REALTOR® logo are controlled by The Canadian Real Estate Association (CREA) and identify real estate professionals who are members of CREA. The trademarks MLS®, Multiple Listing Service® and the associated logos are owned by CREA and identify the quality of services
Information should be deemed reliable but not guaranteed, all representations are approximate, and individual verification is recommended. Copyright ©2017 All rights reserved.
The trademarks REALTOR®, REALTORS® and the REALTOR® logo are controlled by The Canadian Real Estate Association (CREA) and identify real estate professionals who are members of CREA. The trademarks MLS®, Multiple Listing Service® and the associated logos are owned by CREA and identify the quality of services