










Address
1864 Kings Road, Sydney River, NS
Price
$ 749,000
Property Attributes
- MLS#202619325
- TypeSingle Family
- Listing Status ACTIVE
- CitySydney River
- AreaCape Breton
- Postal CodeB1L 1C5
- StyleSingle Family Residence
- Year Built1989
- Price$ 749,000
- Bedrooms5
- Full Bathrooms3
- Half Bathrooms1
- Sqr Footage4208
- Lot Size1.197 Acres
Data Source:
Nova Scotia Association of REALTORS® (NSAR)
Property Description
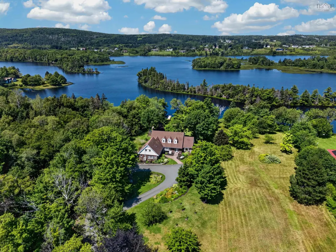
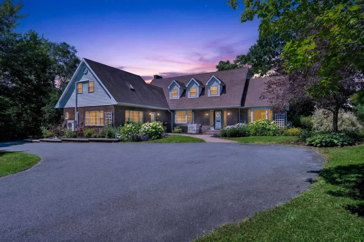
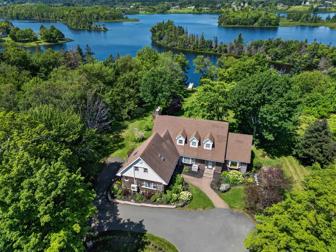
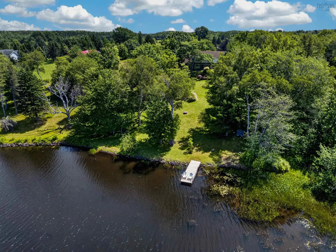
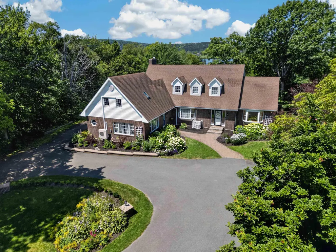
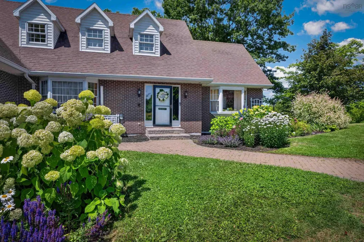
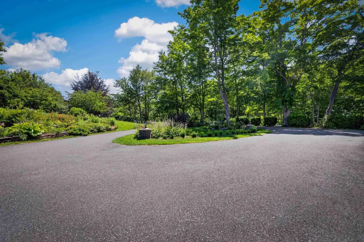
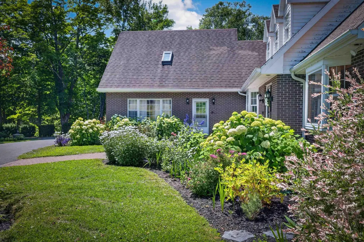
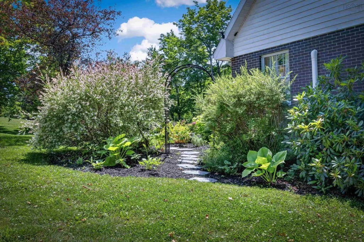
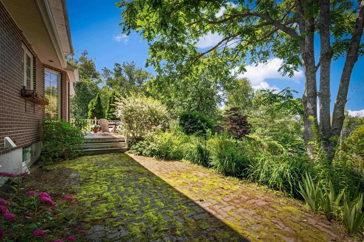
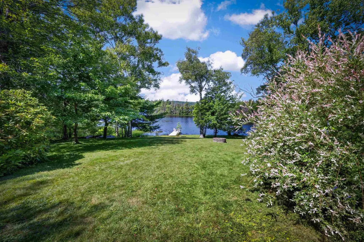
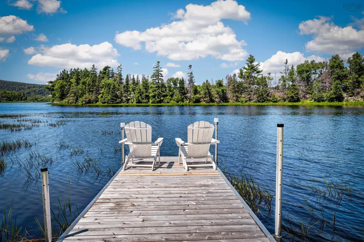
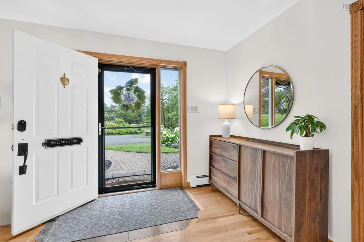
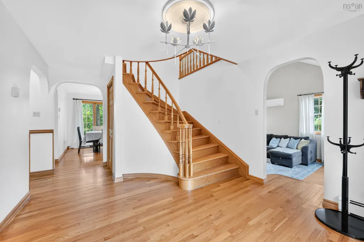
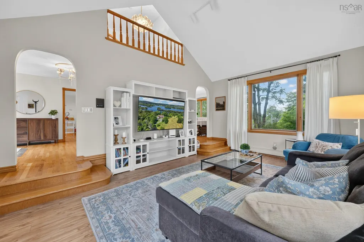
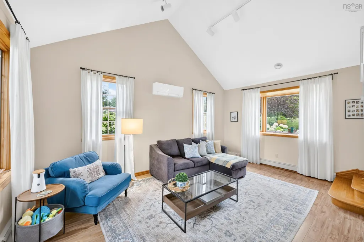
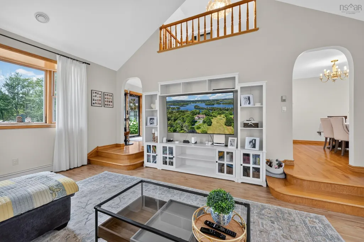
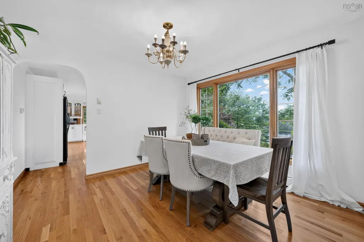
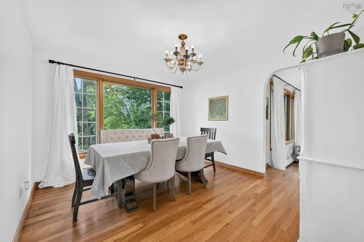
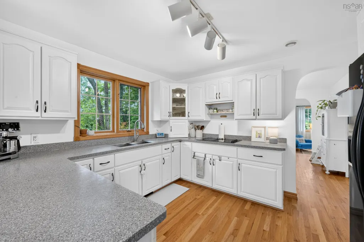
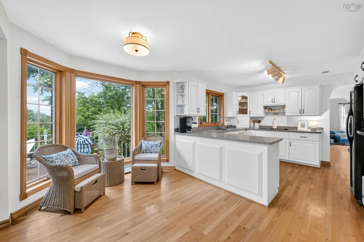
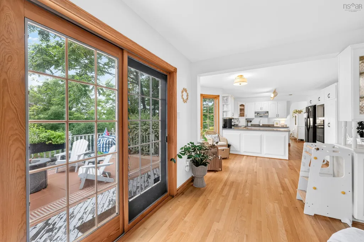
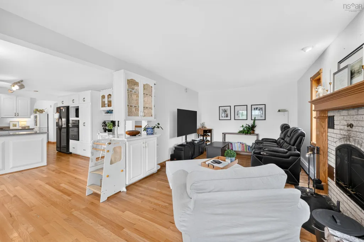
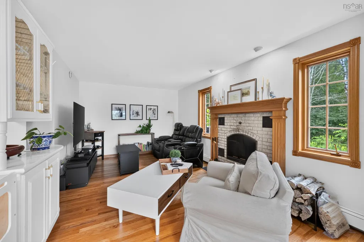
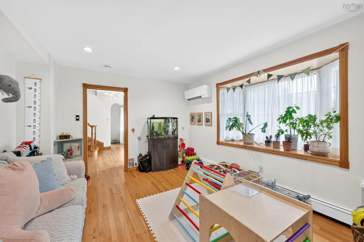
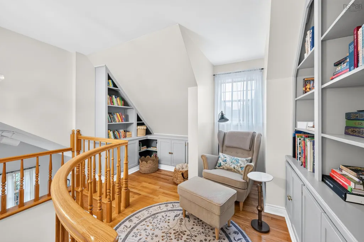
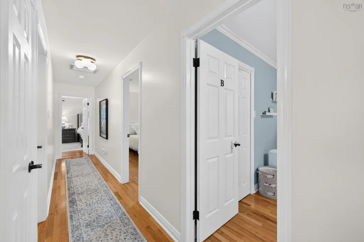
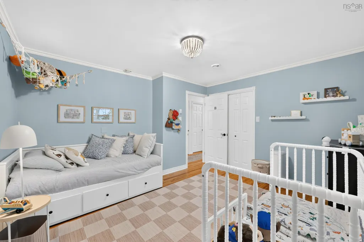
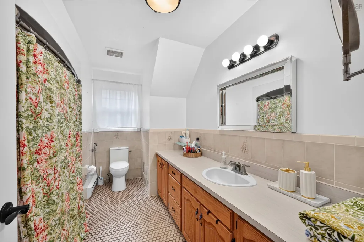
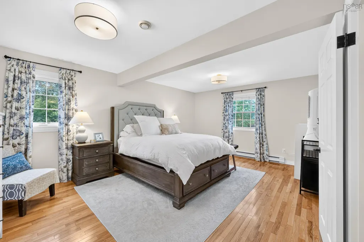
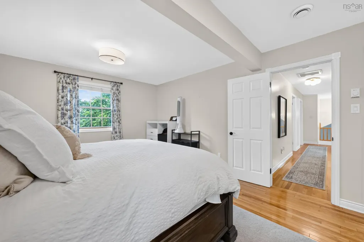
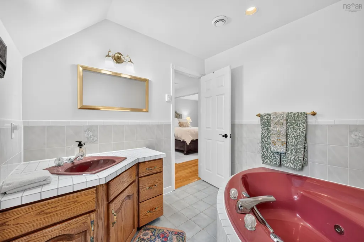
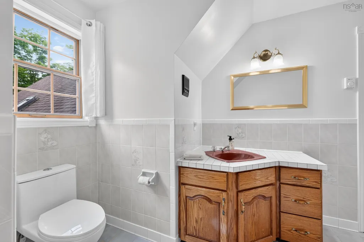
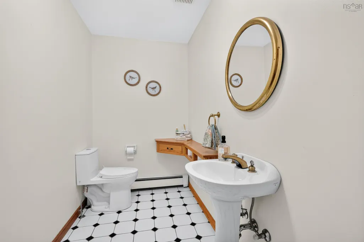
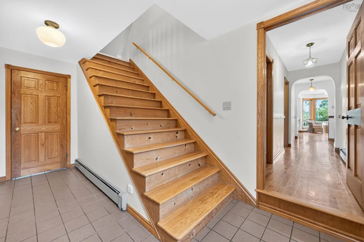
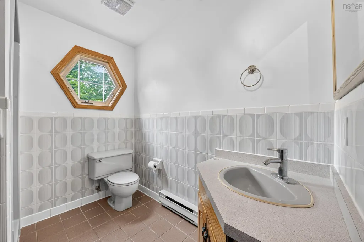
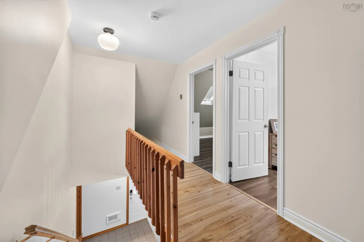
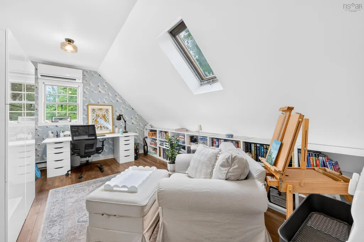
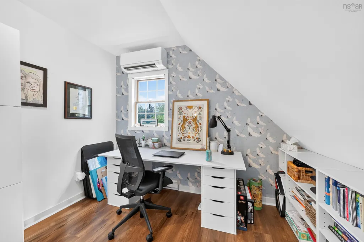
Perched on a sprawling acreage in the highly sought-after neighbourhood of Sydney River, this exquisite home is adorned with wrought iron gates, an elegant circular driveway, pops of colourful hydrangeas and an abundance of flowing blooms; welcome to 1864 Kings Road! This charming private waterfront is a masterpiece and offers a serene setting just mere minutes from important amenities such as schools, shopping and the Regional Hospital. The 120 feet of water frontage (with dock) opens up numerous recreation possibilities such as kayaking, canoeing and fishing. An elegant foyer and beautifully crafted staircase warmly welcomes you upon arrival on the main level. This level also includes a sunken living room (with oversized windows and vaulted ceilings), a dining room (with stunning views of the river), a second family room and an open concept kitchen/sitting area complete with wood-burning fireplace.From this space, access a large deck from where you can enjoy spectacular water views. There is an additional two piece bathroom, laundry room and an additional spacious room on this level which is currently being utilized as an office, as well as a 3-piece bathroom. The second level features 5 bedrooms; the primary with its private ensuite bathroom and an additional 4-piece bathroom and reading nook. The large backyard with every vista is absolutely spectacular and is a gardener's paradise. This exceptional property offers the sublime tranquility of "country living" while providing all the convenience associated with living in Nova Scotia's second largest municipality. Join your realtor for a personal tour!
| Elementary School | Middle School | High School |
|---|---|---|
| Sydney River Elementary School Elementary School | Malcolm Munroe Memorial Junior High School Middle School | Riverview High School High School |
| Price History | |
|---|---|
| 8/1/2026 | Listed $825,000 |
| 9/3/2026 | 4$789,000 |
| 9/22/2026 | 5$749,000 |
General Features
| Sewer | Septic Tank |
|---|---|
| Heating | Baseboard,Fireplace(s),Heat Pump,Ductless,Hot Water |
| Utilities | Electric,Cable Connected,Electricity Connected |
| Possession | Tbd |
| Roof | Asphalt |
| Zoning | UR2 |
| Gas Y/N | Oil |
| Year Built | 1989 |
| Property Subtype | Single Family Residence |
| Ownership | Freehold |
| Waterfront Features | Lake,Lake Privileges,Fresh Water |
| Additional Parcels Description | 15497969 |
| County | Cape Breton |
| New Construction | false |
| Property Type | Residential |
| Attached Garage | false |
| Garage Y/N | false |
| Full Baths | 3 |
| Status | ACTIVE |
| Directions | Kings Road , just before Hampton Estates, on the water side. |
| City | Sydney River |
| MLS Area | 202-Sydney River / Coxheath |
| Lot Size Units | Acres |
| Lot Size Square Feet | 52141.32 |
| Carport Y/N | false |
| Property Attached Y/N | false |
| Land Lease Y/N | false |
| MLS Area Minor | N/A |
| Additional Parcels Y/N | true |
| Structure Type | Detached |
| Building Area Units | Square Feet |
| Living Area Units | Square Feet |
| Standard Status | Active |
| High School | Riverview High School |
| Elementary School | Sydney River Elementary School |
| Middle/Junior High School | Malcolm Munroe Memorial Junior High School |
| Construction Materials | Brick,Vinyl Siding |
| Stories Count | 2 |
| Virtual Tour | https://drive.google.com/file/d/1DdXh7cJ1UtIBy6bPTv8zJM-CnsmmHmur/view?usp=drive_link |
| Appliances | Stove,Dishwasher,Dryer,Washer,Refrigerator |
| Levels | Two |
| Community Features | Golf,Park,Playground,Near Public Transport,Recreation Center,School Bus Service,Shopping,Marina,Beach |
| Other Structures | Deck,Wharf |
| Patio/Porch Features | Deck |
Interior Features
| Interior Amenities | Central Vacuum,High Speed Internet |
|---|---|
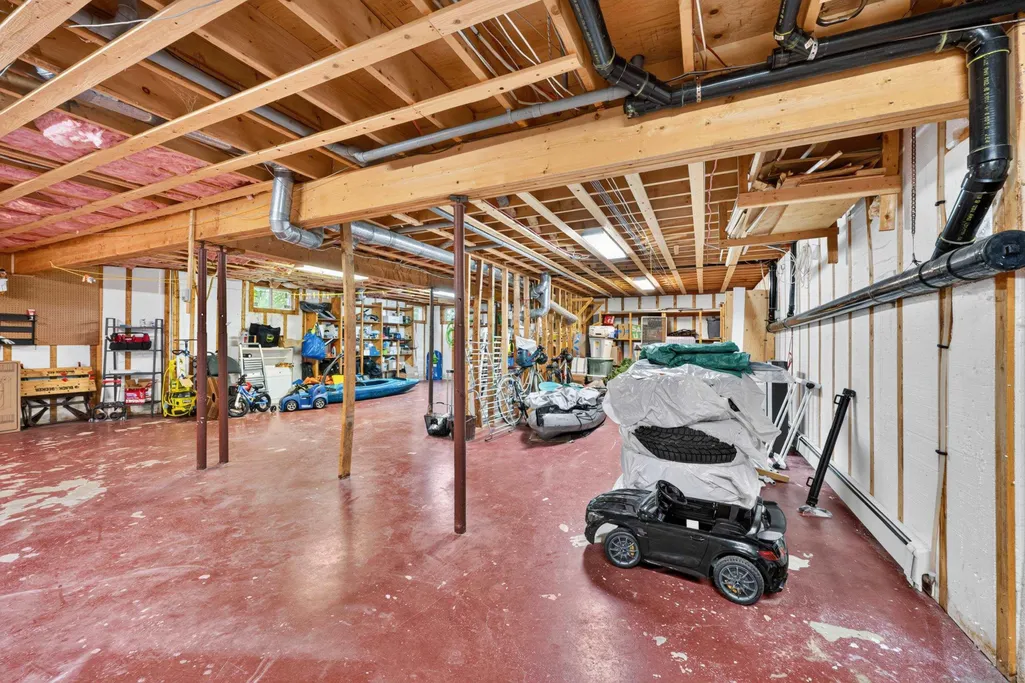
| Basement | Full,Unfinished |
| Flooring | Ceramic Tile,Engineered Hardwood,Hardwood,Tile |
| Heating Y/N | true |
| Fireplace Y/N | true |
| Half Baths | 1 |
| Total Bedrooms | 5 |
| Below Grade Finished Area Unit Type | Square Feet |
| Total Baths | 4 |
| Fireplace Features | Wood Burning |
Exterior Features
| Parking Features | No Garage,Circular Driveway,Parking Spaces(s),Paved |
|---|---|
| Lot Features | 1 to 2.99 Acres,Landscaped,Rolling Slope |
| Water Source | Well |
| Lot Size Area | 1.197 |
| Foundation Details | Concrete Perimeter |
| Building Area Total | 4208 |
| Lot Size Acres | 1.197 |
| Waterfront Y/N | true |
| Other Equipment | No Rental Equipment |
| Road Frontage Type | Public |
| Frontage Length | Water Frontage: 120 Feet |
Amenities
- Foreclosure
- Views
- Short Sale
- New Construction
- Adult 55+
- Lease To Own
- No Strata Fees
- Furnished
- Primary On Main
- Air Conditioning
- Seller Finance
- Green
- Fixer Upper
- Horse
- Golf
- Fireplace
- Deck
- Garage
- Basement
- Pool
Property vs Single Family Average in B1L 1C5
Price
Year Built
 Information should be deemed reliable but not guaranteed, all representations are approximate, and individual verification is recommended. Copyright ©2017 All rights reserved.
The trademarks REALTOR®, REALTORS® and the REALTOR® logo are controlled by The Canadian Real Estate Association (CREA) and identify real estate professionals who are members of CREA. The trademarks MLS®, Multiple Listing Service® and the associated logos are owned by CREA and identify the quality of services
Information should be deemed reliable but not guaranteed, all representations are approximate, and individual verification is recommended. Copyright ©2017 All rights reserved.
The trademarks REALTOR®, REALTORS® and the REALTOR® logo are controlled by The Canadian Real Estate Association (CREA) and identify real estate professionals who are members of CREA. The trademarks MLS®, Multiple Listing Service® and the associated logos are owned by CREA and identify the quality of services