













Address
162 Cottage Road, Ogilvie, NS
Price
$ 495,000
Property Attributes
- MLS#202617540
- TypeSingle Family
- Listing Status CONDITIONAL SALE
- CityOgilvie
- AreaAnnapolis Valley
- NeighbourhoodV2
- Postal CodeB0P 1E0
- StyleBungalow
- Year Built2006
- Price$ 495,000
- Bedrooms3
- Full Bathrooms1
- Half Bathrooms0
- Sqr Footage1350
- Lot Size0.706 Acres
Data Source:
Nova Scotia Association of REALTORS® (NSAR)
Property Description
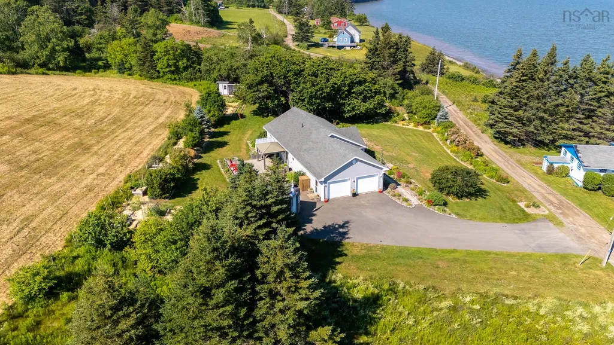
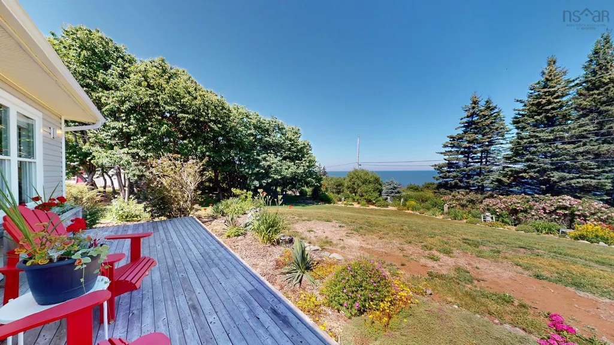
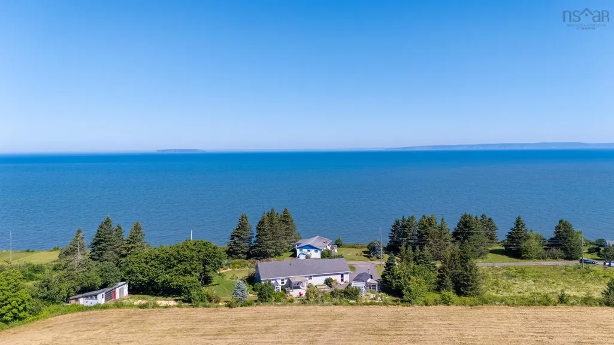
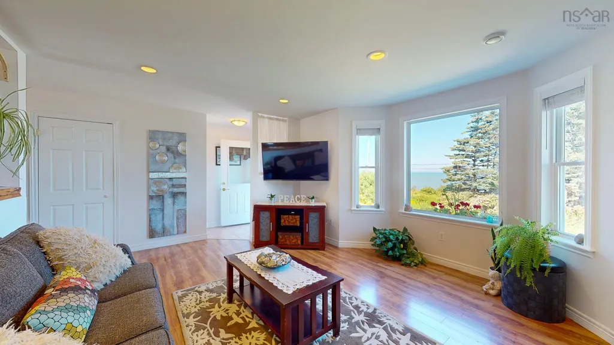
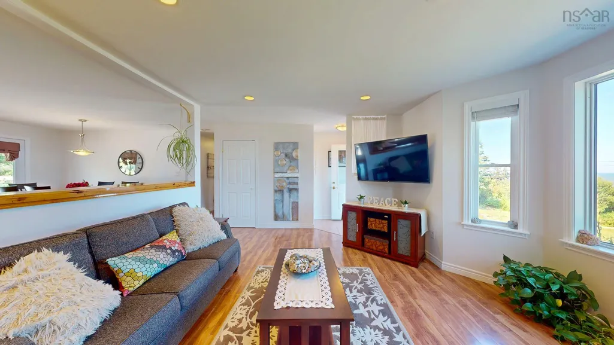
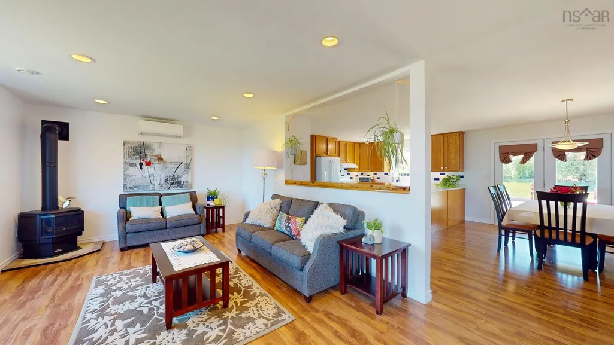
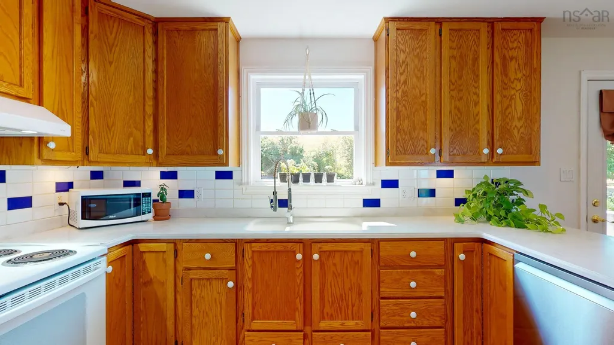
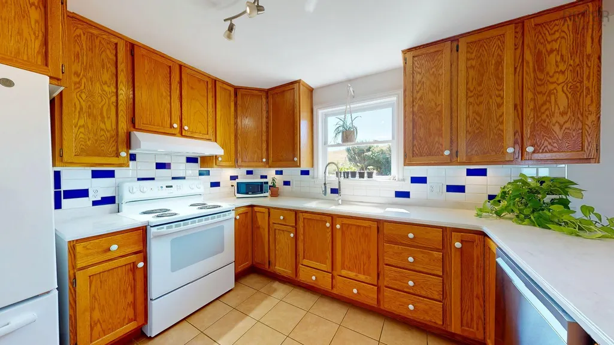
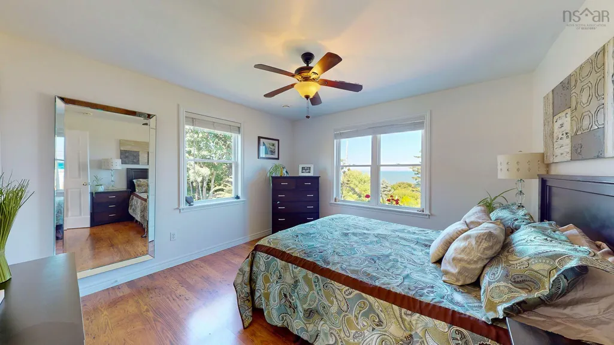
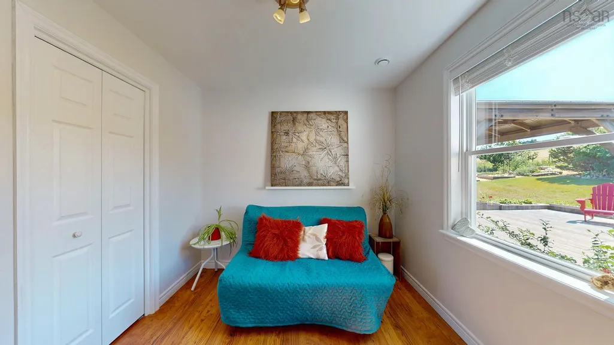
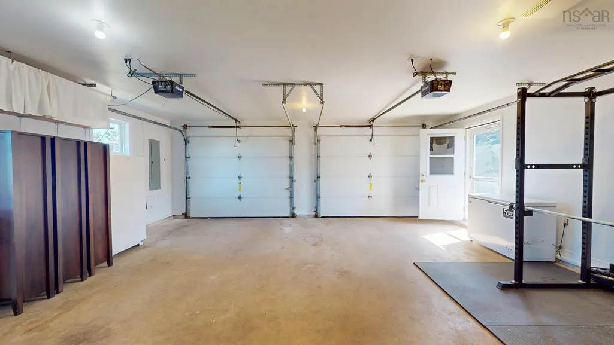
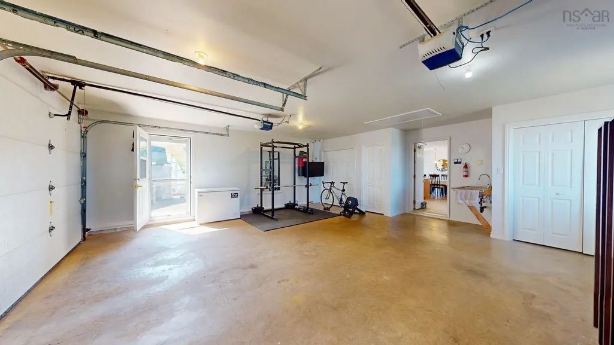
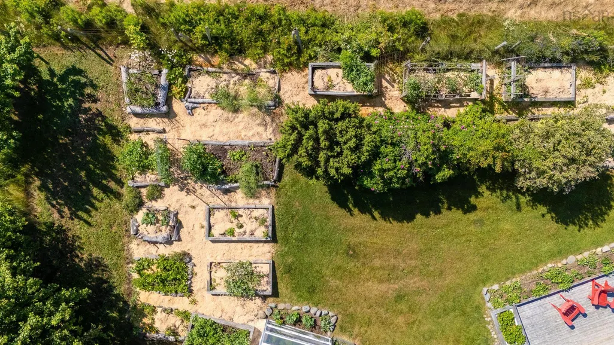
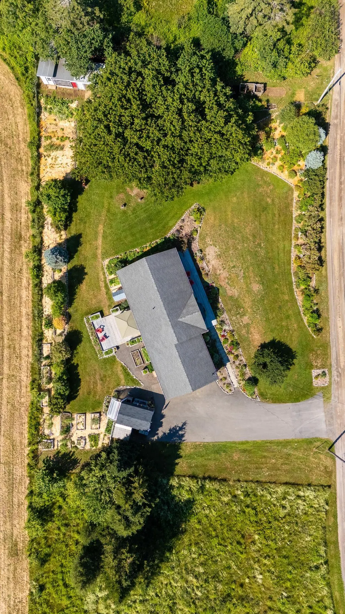
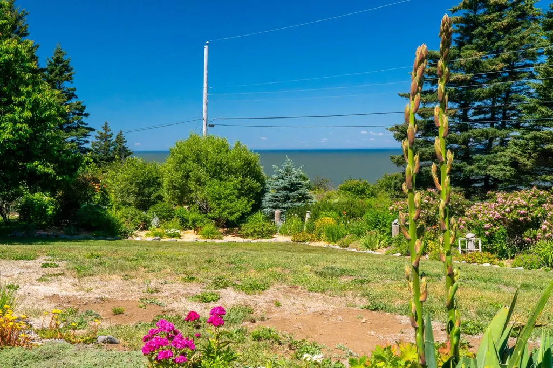
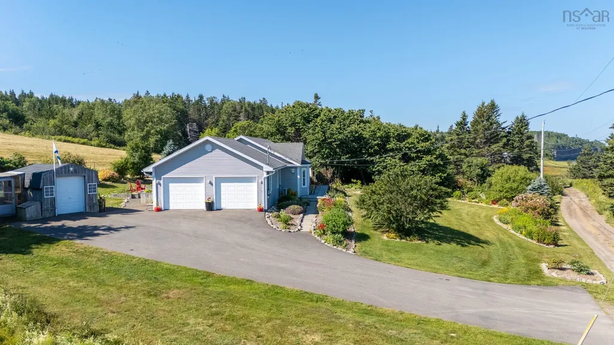
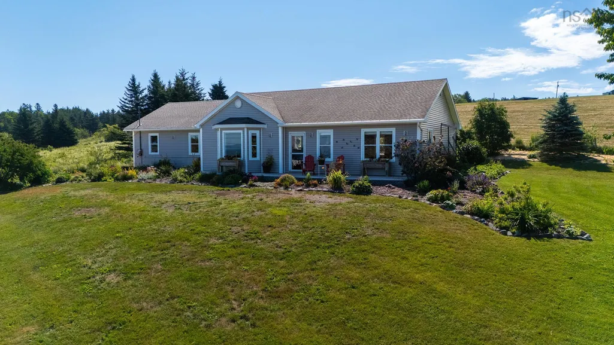
Imagine starting your day with coffee on the deck as the Bay of Fundy stretches out before you and Isle Haute sits on the horizon. Perfectly situated just across the road from the water, this charming year-round home offers incredible coastal views in a peaceful community of only a few full-time homes and seasonal cottages, all less than 20 minutes from Berwick. Designed for easy one-level living, this 3-bedroom, 1-bathroom home features a spacious kitchen with generous counter space, making it the perfect gathering place for family and friends. The bright dining area is filled with natural light and opens through patio doors to a large back deck, complete with a gazebo for shade on warm summer days. The open living room creates a welcoming space to relax while taking in the surrounding scenery. Outside, the property has been thoughtfully designed for anyone who loves spending time outdoors. Raised and edged garden beds surround the home, while the greenhouse, storage shed, and ready-to-use chicken coop make it easy to embrace a more sustainable lifestyle. Whether you're growing fresh vegetables, tending flowers, or collecting your own eggs, everything is ready for you to enjoy. The attached double garage is heated and wired, providing plenty of space for vehicles, storage, or hobbies, and the double paved driveway offers ample parking for family and guests. If you've been dreaming of peaceful coastal living with breathtaking views, beautiful gardens, and the perfect balance of country living and convenience, this property is ready to welcome you home.
| Elementary School | Middle School | High School |
|---|---|---|
| Somerset And District Elementary School Elementary School | Central Kings Rural High School Middle School | Central Kings Rural High School High School |
| Price History | |
|---|---|
| 7/15/2026 | Listed $495,000 |
General Features
| Sewer | Septic Tank |
|---|---|
| Heating | Ductless,Hot Water,In Floor,Stove |
| Utilities | Electric,Propane,Cable Connected,Electricity Connected,Phone Connected,Other |
| Possession | Negotiable |
| Roof | Asphalt |
| Zoning | T1 |
| Architectural Style | Bungalow |
| Exclusions | Freezers |
| Year Built | 2006 |
| Property Subtype | Single Family Residence |
| Ownership | Freehold |
| Waterfront Features | Ocean Access |
| County | Kings |
| New Construction | false |
| Property Type | Residential |
| Attached Garage | true |
| Garage Y/N | true |
| Full Baths | 1 |
| Status | CONDITIONAL SALE |
| Directions | Take exit 15 for NS-360 toward Berwick/Harbourville, Turn right onto Commercial St/NS-360 N, Turn left onto NS-221 W (signs for Aylesford), Turn right onto Long Point Rd, LEFT onto Cottage Road. Look for Painted sign at end of Cottag |
| City | Ogilvie |
| MLS Area | Kings County |
| Lot Size Units | Square Feet |
| Lot Size Square Feet | 30753.36 |
| Carport Y/N | false |
| Property Attached Y/N | false |
| Land Lease Y/N | false |
| MLS Area Minor | V2 |
| Additional Parcels Y/N | false |
| Structure Type | Detached |
| Building Area Units | Square Feet |
| Living Area Units | Square Feet |
| Standard Status | Active Under Contract |
| View | Ocean |
| High School | Central Kings Rural High School |
| Elementary School | Somerset And District Elementary School |
| Body of Water | Bay Of Fundy |
| Tax Assessed Value | 413100 |
| Middle/Junior High School | Central Kings Rural High School |
| Cooling | Ductless |
| Construction Materials | Vinyl Siding |
| Stories Count | 1 |
| Virtual Tour | https://my.matterport.com/show/?m=rw31Vq4oCbe&mls=1 |
| Appliances | Central Vacuum,Stove,Dishwasher,Dryer,Washer,Refrigerator |
| Levels | One |
| Community Features | Golf,Park,Playground,School Bus Service,Place of Worship,Beach |
| Other Structures | Deck,Greenhouse,Shed(s) |
| Garage Spaces | 2 |
| Spa Features | Bath |
| Patio/Porch Features | Deck |
Interior Features
| Interior Amenities | Central Vacuum,High Speed Internet |
|---|---|
| Basement | None |
| Flooring | Laminate,Tile |
| Air Conditioning Y/N | true |
| Heating Y/N | true |
| Fireplace Y/N | true |
| Total Bedrooms | 3 |
| Below Grade Finished Area Unit Type | Square Feet |
| Total Baths | 1 |
| Fireplace Features | Propane |
Exterior Features
| Parking Features | Attached,Double,Heated Garage,Wired,Parking Spaces(s),Paved |
|---|---|
| Lot Features | 0.5 to 0.99 Acres,Cleared,Landscaped,Sloping/Terraced,Wooded |
| Water Source | Drilled Well |
| Inclusions | Fridge, Stove, Dw, Washer, Dryer, Gazebo, Sheds, Chicken Coop, Cadio, |
| Lot Size Area | 30753.36 |
| Foundation Details | Slab |
| Spa | true |
| Building Area Total | 1350 |
| Lot Size Acres | 0.706 |
| Waterfront Y/N | false |
| Other Equipment | Air Exchanger,Fuel Tank(s) |
| Road Frontage Type | Private Road,Year Round Road |
| Total Parking | 4 |
| Other Parking | Parking Details(Paved Driveway And Garage),Garage Details(Double Wide Attached, Wired And Heated) |
| Fencing | Partial |
| Covered Spaces | 2 |
Amenities
- Foreclosure
- Views
- Short Sale
- New Construction
- Adult 55+
- Lease To Own
- No Strata Fees
- Furnished
- Primary On Main
- Air Conditioning
- Seller Finance
- Green
- Fixer Upper
- Horse
- Golf
- Fireplace
- Deck
- Garage
- Basement
- Pool
Property vs Single Family Average in B0P 1E0
Price
Year Built
In The Neighbourhood
Just Listed
Tupper Lake
$ 530,000
654 Tupper Lake Road
Tupper Lake, NS B0P1G0
- Type
- Single Family
- Size
- 2,050 SqFt
- Rooms
- 3 Beds + 1 Baths
Just Listed
Kentville
$ 730,000
35 Deer Haven Drive
Kentville, NS B4N0B8
- Type
- Single Family
- Size
- 2,685 SqFt
- Rooms
- 3 Beds + 2 Baths
Just Listed
Berwick
$ 185,000
53 Brown Street
Berwick, NS B0P1E0
- Type
- Single Family
- Size
- 1,152 SqFt
- Rooms
- 2 Beds + 1.5 Baths
Just Listed
Port Williams
$ 529,900
1289 Belcher Street
Port Williams, NS B0P1T0
- Type
- Single Family
- Size
- 2,073 SqFt
- Rooms
- 4 Beds + 2 Baths
Just Listed
Windermere
$ 374,900
809 Cleveland Road
Windermere, NS B0P1E0
- Type
- Single Family
- Size
- 1,511 SqFt
- Rooms
- 2 Beds + 1 Baths
Canaan
$ 264,500
108 English Mountain Road
Canaan, NS B4N4K1
- Type
- Single Family
- Size
- 766 SqFt
- Rooms
- 2 Beds + 1 Baths
Cambridge
$ 435,000
25 Hale Road
Cambridge, NS B0P1G0
- Type
- Single Family
- Size
- 1,356 SqFt
- Rooms
- 3 Beds + 2 Baths
Wolfville Ridge
$ 699,000
1458 Ridge Road
Wolfville Ridge, NS B4P2R1
- Type
- Single Family
- Size
- 2,004 SqFt
- Rooms
- 3 Beds + 2 Baths
South Berwick
$ 324,900
Buchanan Road, South Berwick Ns B0p 1e0
South Berwick, NS B0P1E0
- Type
- Single Family
- Size
- 778 SqFt
- Rooms
- 2 Beds + 1.5 Baths
Berwick
$ 829,900
156 Brown Street
Berwick, NS B0P1E0
- Type
- Single Family
- Size
- 4,193 SqFt
- Rooms
- 5 Beds + 4.5 Baths
Canaan
$ 629,900
1106 Tetzlaff Road
Canaan, NS B4N4K1
- Type
- Single Family
- Size
- 2,340 SqFt
- Rooms
- 4 Beds + 2 Baths
Port Williams
$ 699,000
1330 Belcher Street
Port Williams, NS B0P1T0
- Type
- Single Family
- Size
- 3,184 SqFt
- Rooms
- 6 Beds + 3.5 Baths
Springfield
$ 329,900
602 Lakecrest Road
Springfield, NS B0R1H0
- Type
- Single Family
- Size
- 1,273 SqFt
- Rooms
- 3 Beds + 1 Baths
 Information should be deemed reliable but not guaranteed, all representations are approximate, and individual verification is recommended. Copyright ©2017 All rights reserved.
The trademarks REALTOR®, REALTORS® and the REALTOR® logo are controlled by The Canadian Real Estate Association (CREA) and identify real estate professionals who are members of CREA. The trademarks MLS®, Multiple Listing Service® and the associated logos are owned by CREA and identify the quality of services
Information should be deemed reliable but not guaranteed, all representations are approximate, and individual verification is recommended. Copyright ©2017 All rights reserved.
The trademarks REALTOR®, REALTORS® and the REALTOR® logo are controlled by The Canadian Real Estate Association (CREA) and identify real estate professionals who are members of CREA. The trademarks MLS®, Multiple Listing Service® and the associated logos are owned by CREA and identify the quality of services