


Address
562 Harrison Settlement Road, Harrison Settlement, NS
Price
$ 349,900
Property Attributes
- MLS#202616940
- TypeSingle Family
- Listing Status ACTIVE
- CityHarrison Settlement
- AreaNorthern Region
- Postal CodeB0M 1S0
- StyleSingle Family Residence
- Price$ 349,900
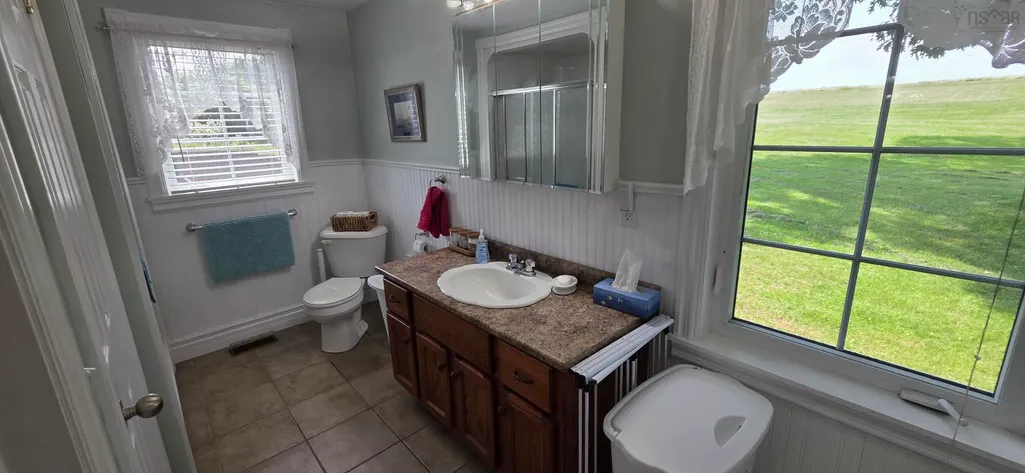
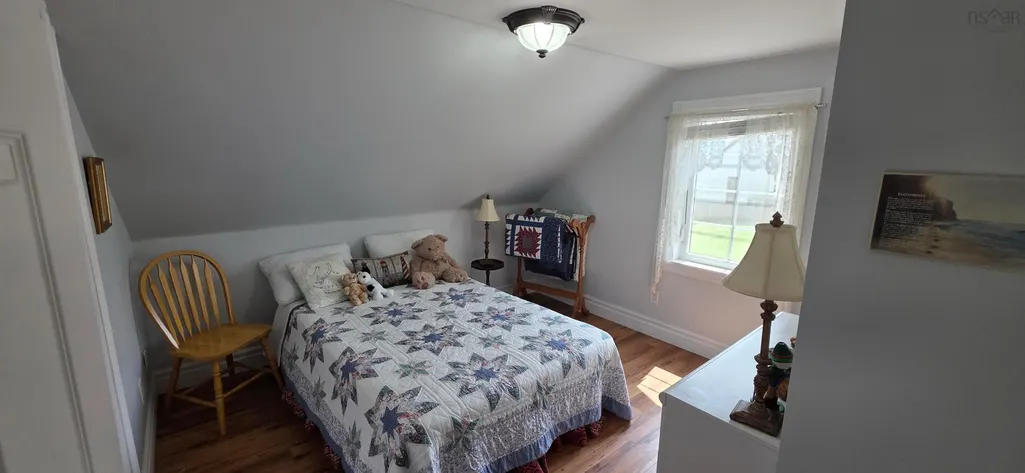
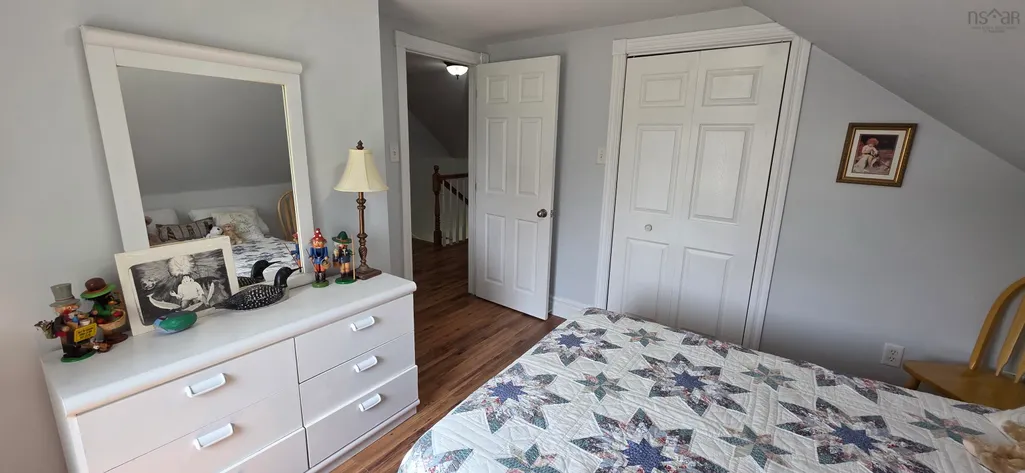
- Bedrooms3
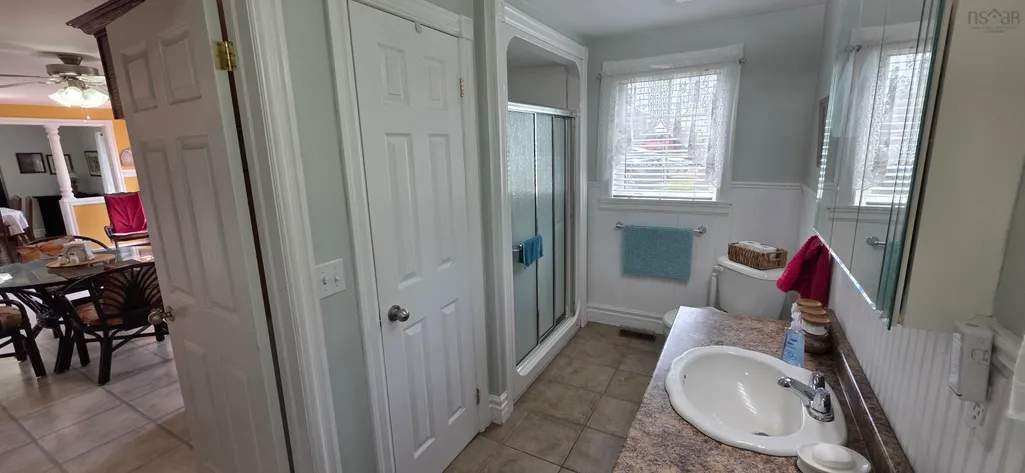
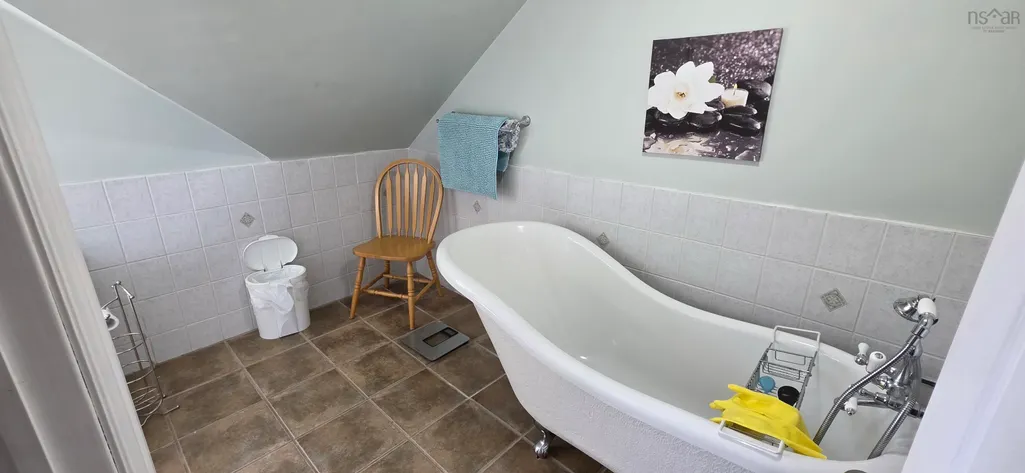
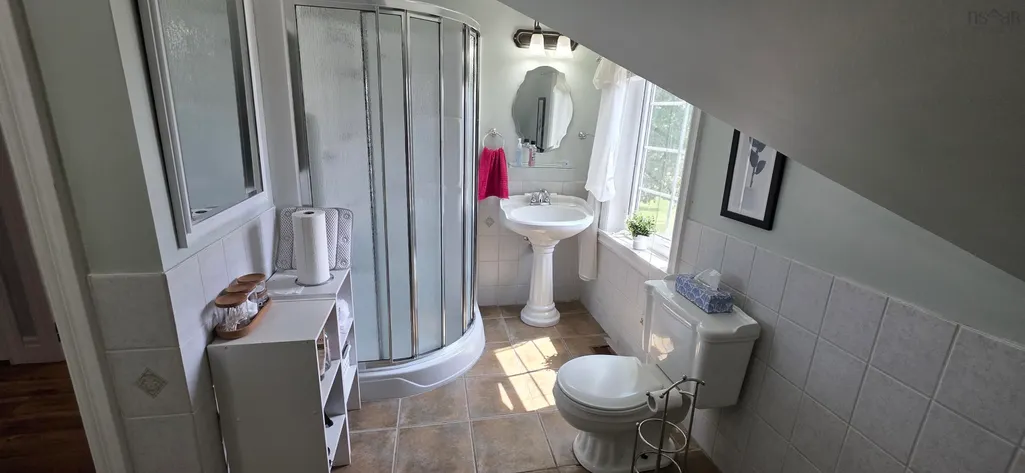
- Full Bathrooms2
- Half Bathrooms0
- Sqr Footage1920
- Lot Size1.1178 Acres
Data Source:
Nova Scotia Association of REALTORS® (NSAR)
Property Description
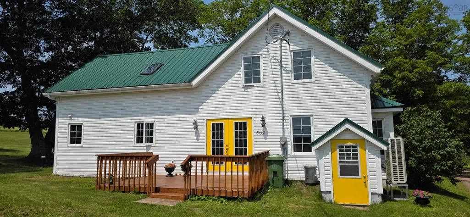
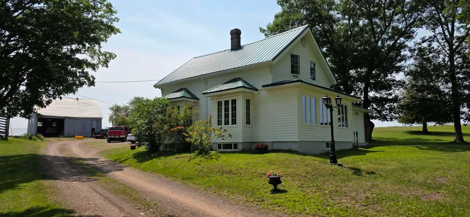
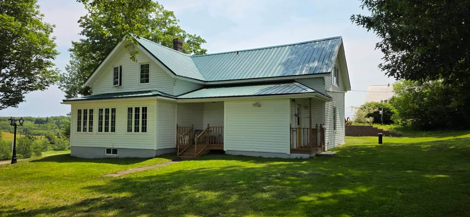
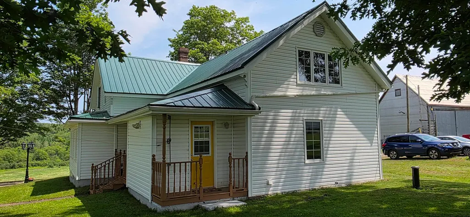
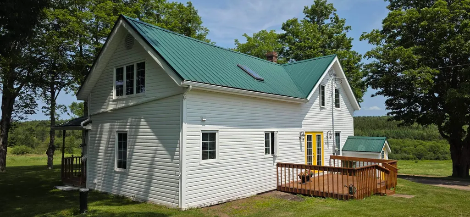
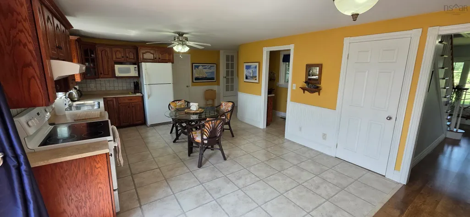
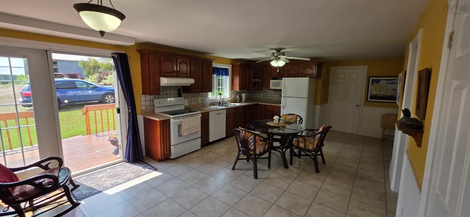
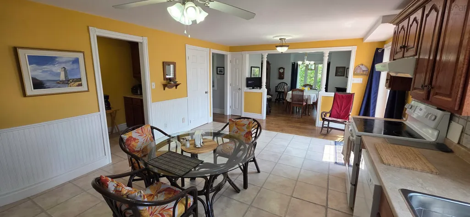
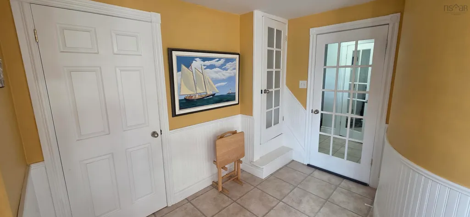
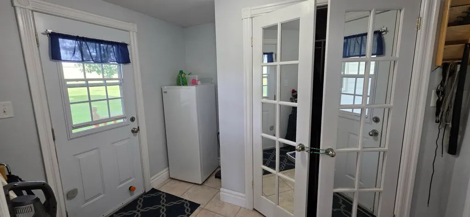
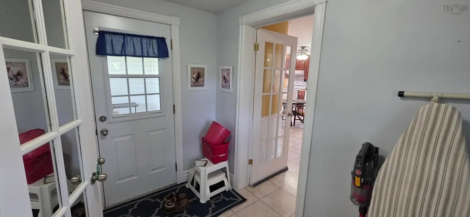
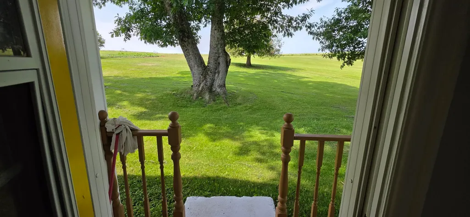
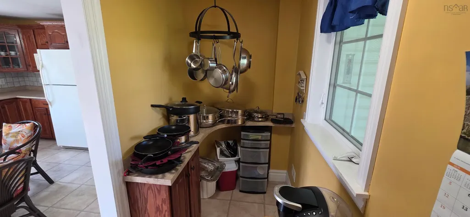
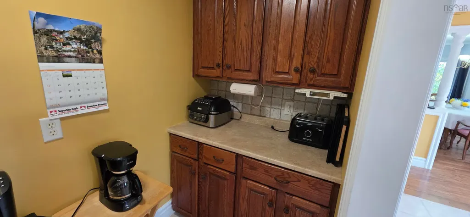
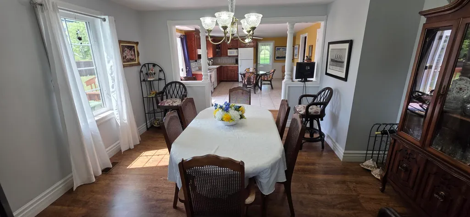
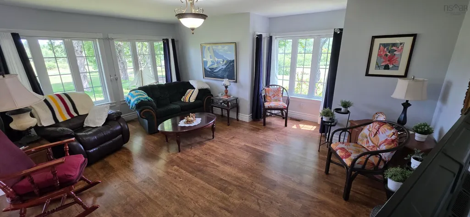
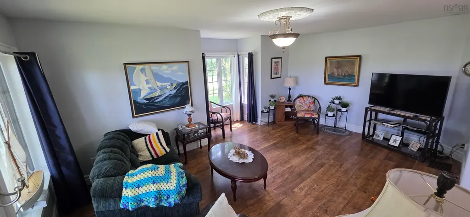
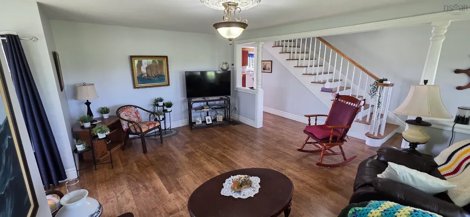
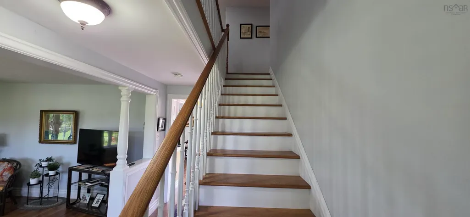
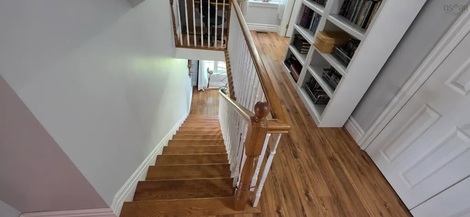
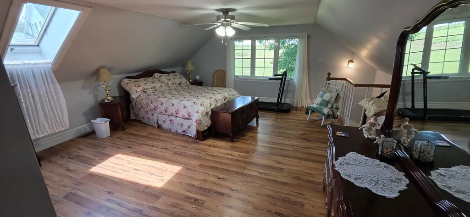
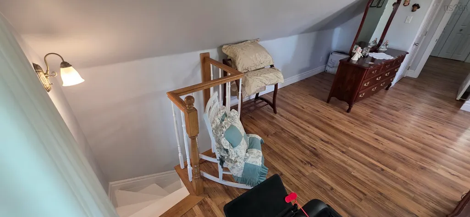
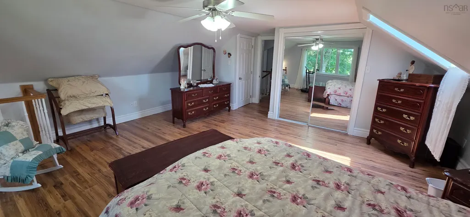
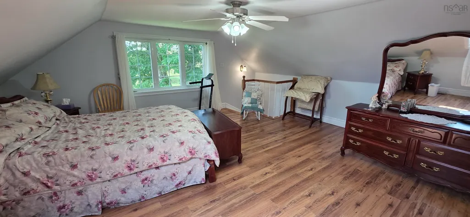
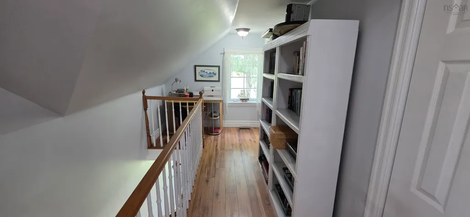
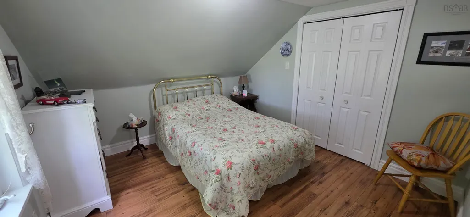
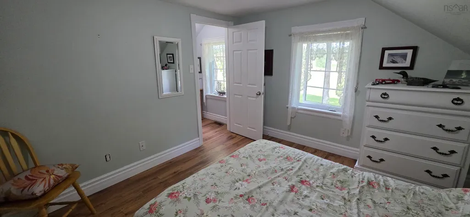
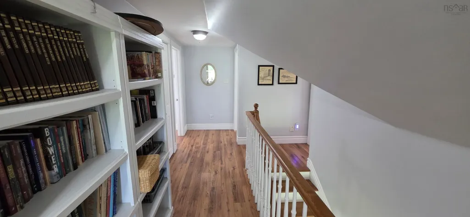
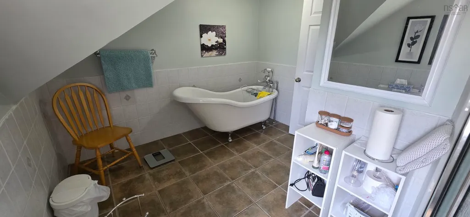
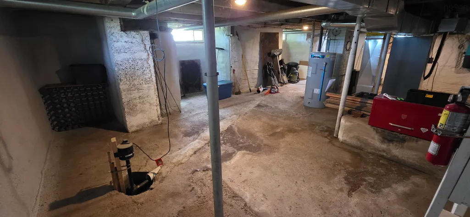
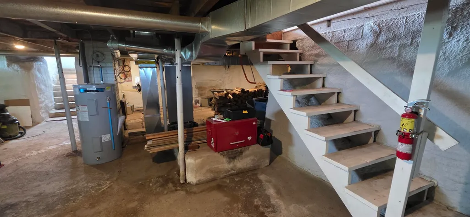
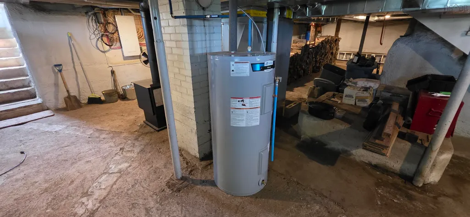
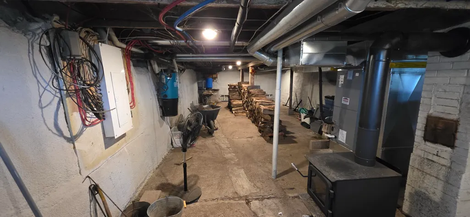
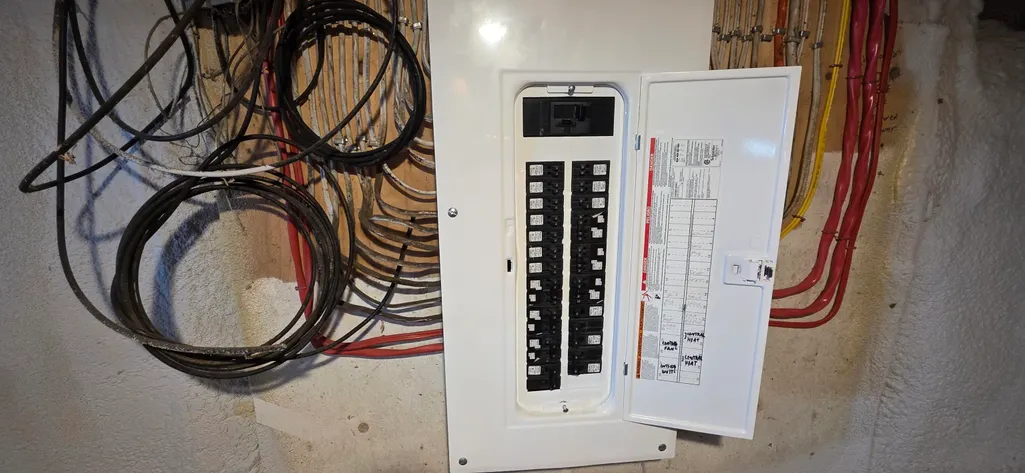
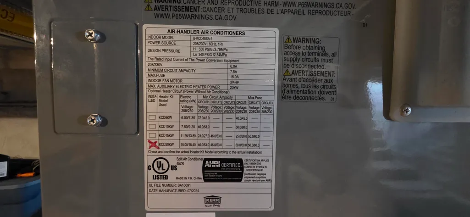
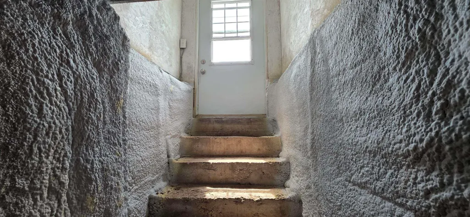
Custom remodeled 3 bedroom, 2 bathroom room in a peaceful quiet rural setting. Many upgrades done in 2025 including a ducted heat pump with an electric furnace, a 200 ampere electrical panel, hot water tank, and a wood stove. The basement exterior walls were also recently spray foamed. 15 minutes to the friendly seaside community of Parrsboro or 40 minutes to the larger centre of Amherst.
| Elementary School | High School |
|---|---|
| Parrsboro Regional Elementary School Elementary School | Parrsboro Regional High School High School |
| Price History | |
|---|---|
| 7/8/2026 | Listed $349,900 |
General Features
| Sewer | Septic Tank |
|---|---|
| Heating | Furnace,Heat Pump,Stove |
| Utilities | Electric,Electricity Connected |
| Possession | On Closing |
| Roof | Steel |
| Zoning | RE |
| Property Subtype | Single Family Residence |
| Ownership | Freehold |
| County | Cumberland |
| New Construction | false |
| Property Type | Residential |
| Attached Garage | false |
| Garage Y/N | false |
| Full Baths | 2 |
| Status | ACTIVE |
| Directions | From Parrsboro head north on Hwy 2 for 11.6 kms then turn left/west on Harrison Settlement Road and follow for 5kms. |
| City | Harrison Settlement |
| MLS Area | 102S-South of Hwy 104, Parrsboro and Area |
| Lot Size Units | Acres |
| Lot Size Square Feet | 48691.368 |
| Carport Y/N | false |
| Property Attached Y/N | false |
| Land Lease Y/N | false |
| MLS Area Minor | N/A |
| Structure Type | Detached |
| Building Area Units | Square Feet |
| Living Area Units | Square Feet |
| Standard Status | Active |
| High School | Parrsboro Regional High School |
| Elementary School | Parrsboro Regional Elementary School |
| Construction Materials | Vinyl Siding |
| Stories Count | 1 |
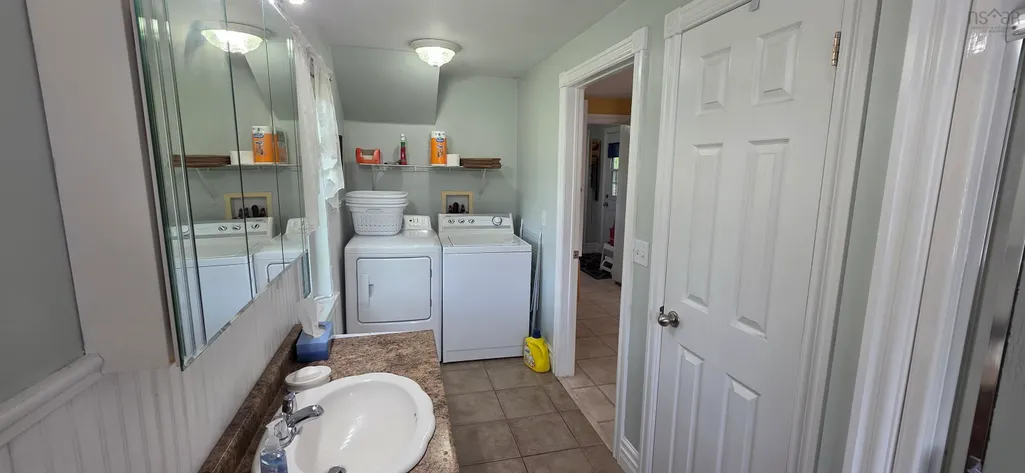
| Appliances | Central Vacuum,Electric Range,Dryer,Washer,Freezer - Stand Up,Microwave,Refrigerator |
| Levels | One and One Half |
| Community Features | School Bus Service |
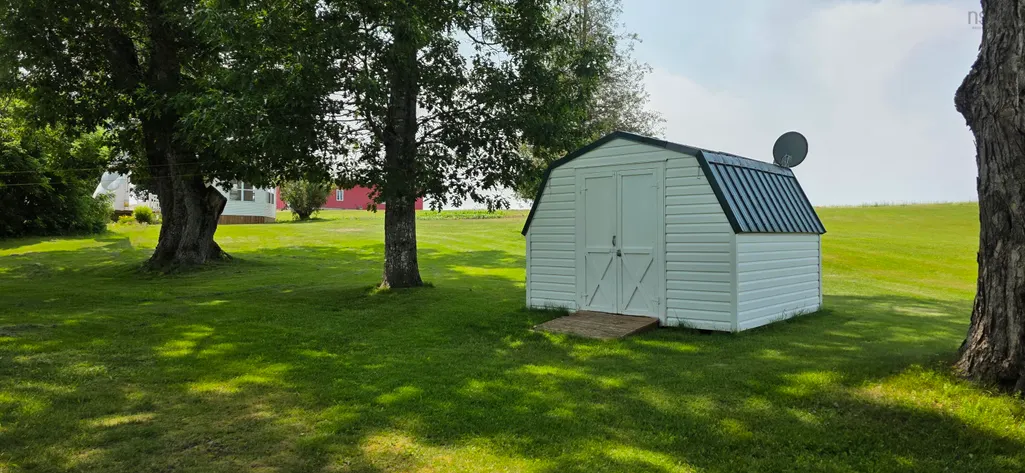
| Other Structures | Shed(s) |
Interior Features
| Interior Amenities | Central Vacuum |
|---|---|
| Basement | Full,Unfinished |
| Flooring | Ceramic Tile,Laminate |
| Heating Y/N | true |
| Fireplace Y/N | true |
| Total Bedrooms | 3 |
| Below Grade Finished Area Unit Type | Square Feet |
| Total Baths | 2 |
| Fireplace Features | Wood Burning Stove |
Exterior Features
| Parking Features | No Garage,Gravel,Single |
|---|---|
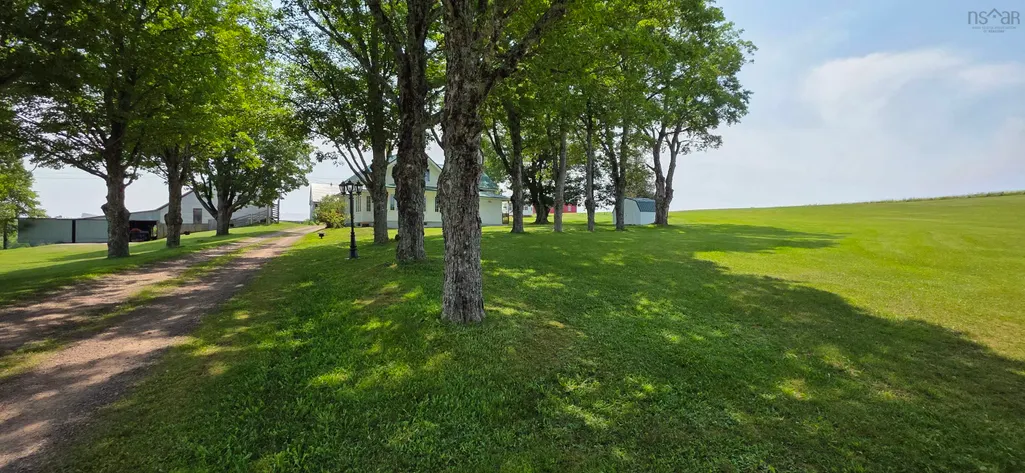
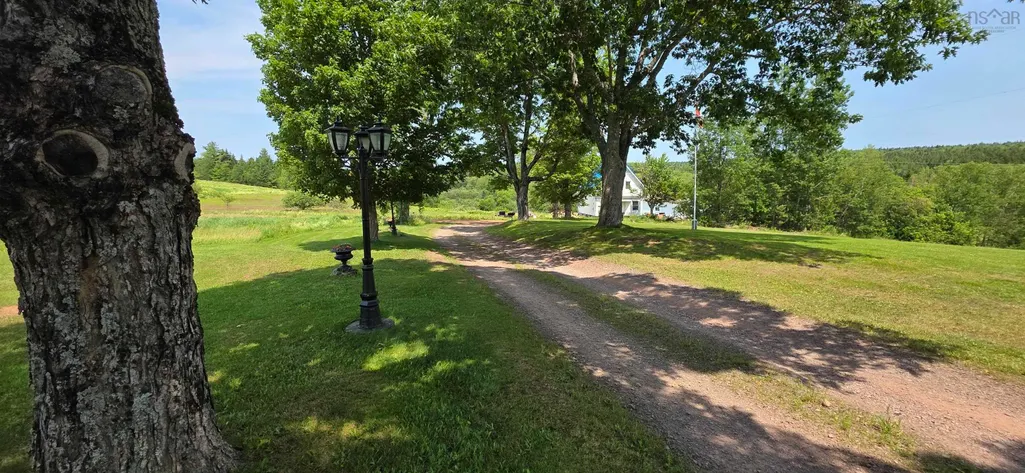
| Lot Features | 1 to 2.99 Acres,Cleared,Partial Landscaped,Rolling Slope |
| Water Source | Drilled Well,Shared |
| Lot Size Area | 1.1178 |
| Foundation Details | Concrete Perimeter,Insulated Concrete |
| Building Area Total | 1920 |
| Lot Size Acres | 1.1178 |
| Waterfront Y/N | false |
| Other Equipment | Sump Pump,No Rental Equipment |
| Road Frontage Type | Year Round Road |
| Total Parking | 1 |
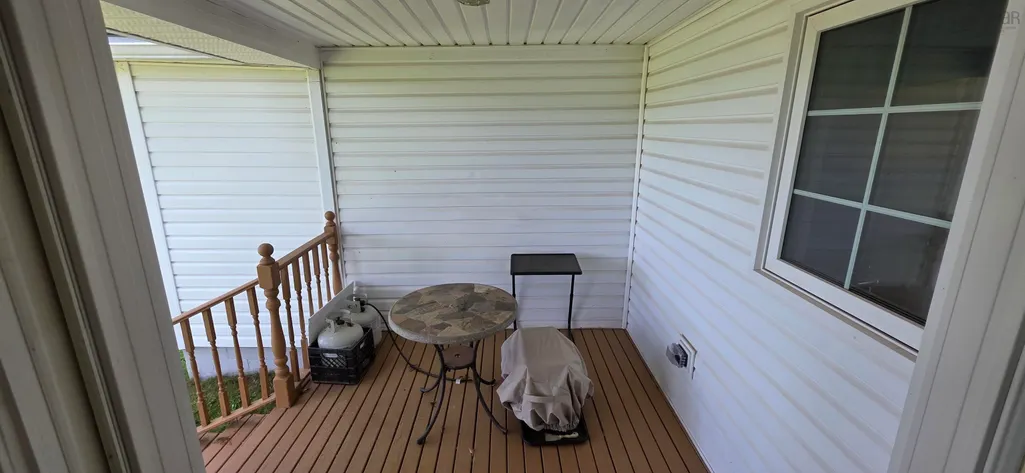
| Exterior Amenities | Balcony |
Amenities
- Foreclosure
- Views
- Short Sale
- New Construction
- Adult 55+
- Lease To Own
- No Strata Fees
- Furnished
- Primary On Main
- Air Conditioning
- Seller Finance
- Green
- Fixer Upper
- Horse
- Golf
- Fireplace
- Deck
- Garage
- Basement
- Pool
Property vs Single Family Average in B0M 1S0
Price
 Information should be deemed reliable but not guaranteed, all representations are approximate, and individual verification is recommended. Copyright ©2017 All rights reserved.
The trademarks REALTOR®, REALTORS® and the REALTOR® logo are controlled by The Canadian Real Estate Association (CREA) and identify real estate professionals who are members of CREA. The trademarks MLS®, Multiple Listing Service® and the associated logos are owned by CREA and identify the quality of services
Information should be deemed reliable but not guaranteed, all representations are approximate, and individual verification is recommended. Copyright ©2017 All rights reserved.
The trademarks REALTOR®, REALTORS® and the REALTOR® logo are controlled by The Canadian Real Estate Association (CREA) and identify real estate professionals who are members of CREA. The trademarks MLS®, Multiple Listing Service® and the associated logos are owned by CREA and identify the quality of services