









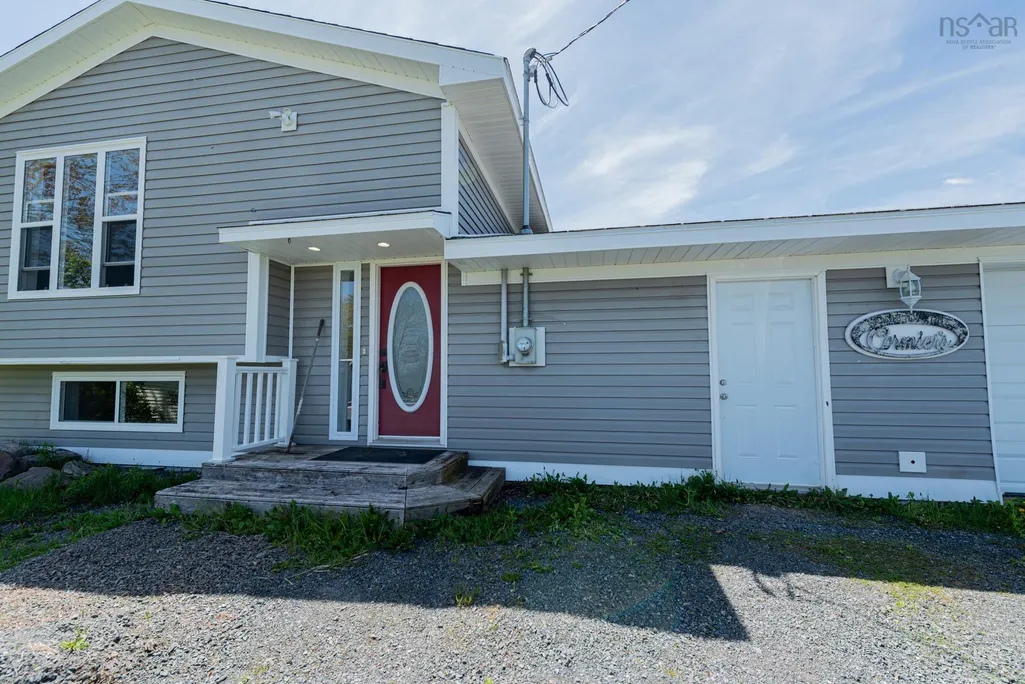
Address
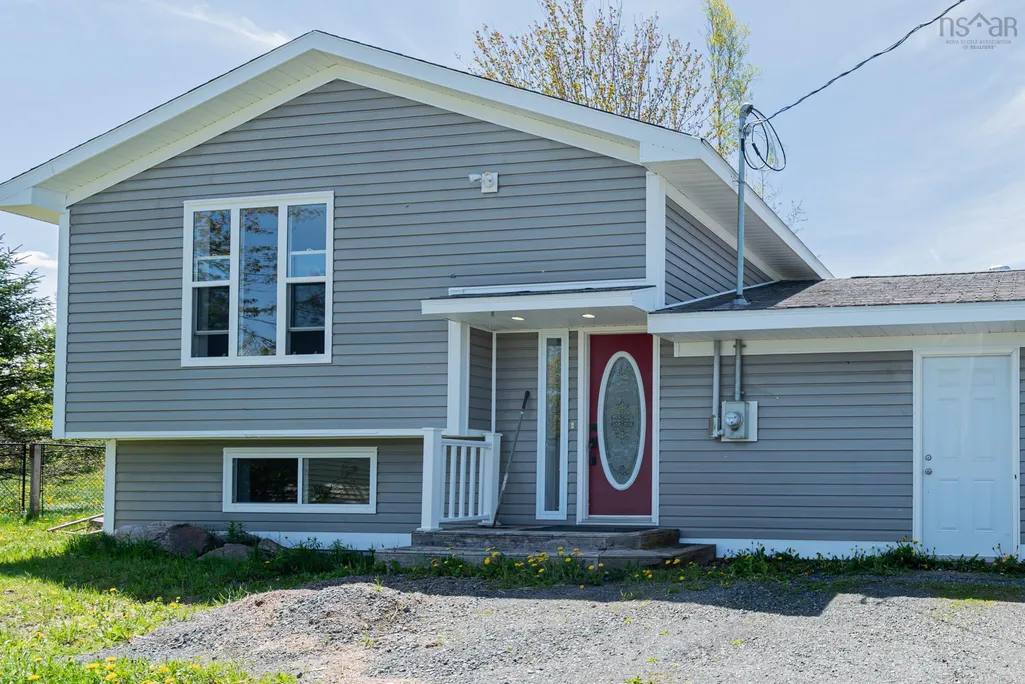
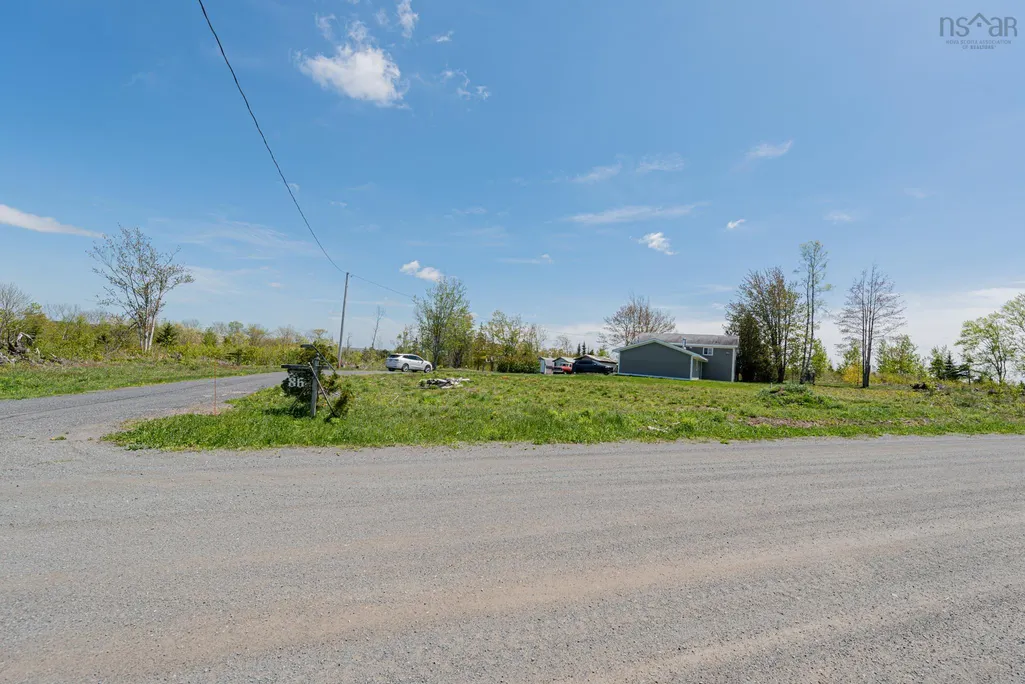
86 Mackay Road, Millbrook, NS
Price
$ 289,900
Property Attributes
- MLS#202612971
- TypeSingle Family
- Listing Status CONDITIONAL SALE
- CityMillbrook
- AreaNorthern Region
- Neighbourhood#40
- Postal CodeB0K 2A0
- StyleSingle Family Residence
- Year Built1982
- Price$ 289,900
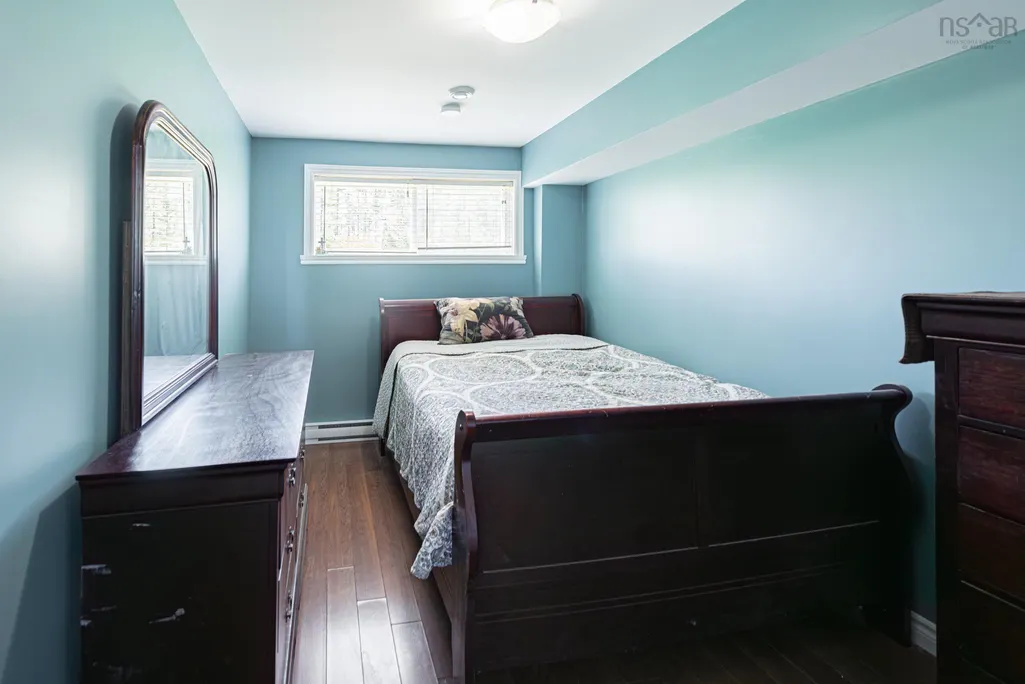
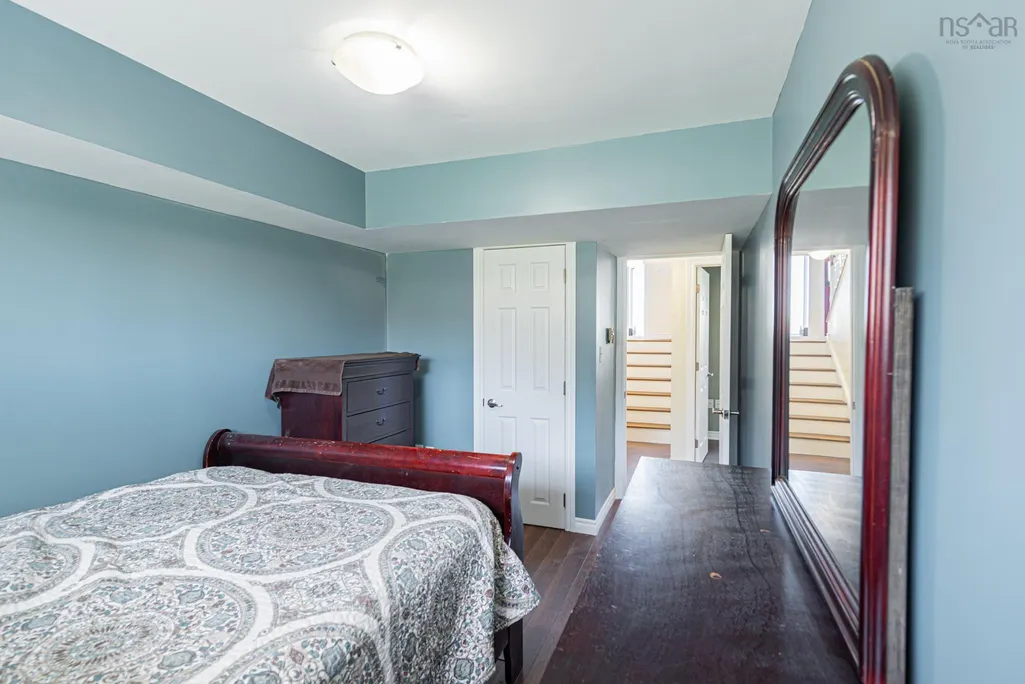
- Bedrooms3
- Full Bathrooms1
- Half Bathrooms1
- Sqr Footage2847
- Lot Size1.8154 Acres
Data Source:
Nova Scotia Association of REALTORS® (NSAR)
Property Description
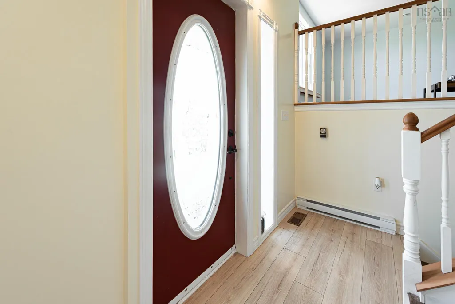
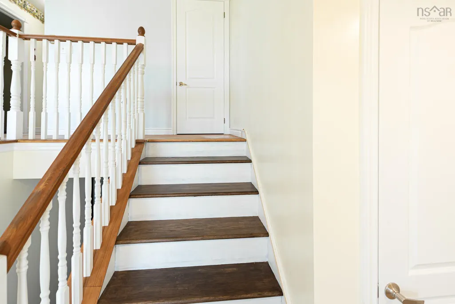
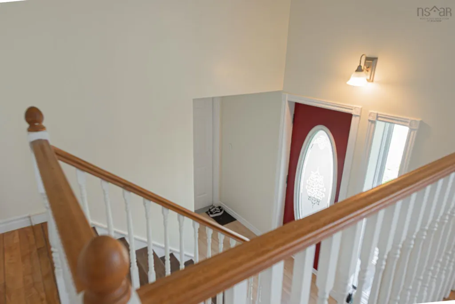
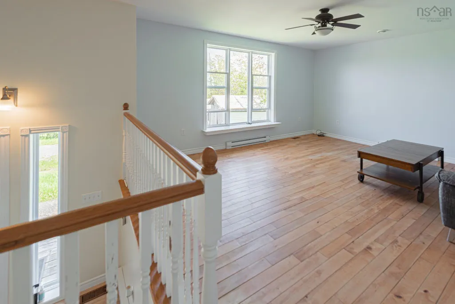
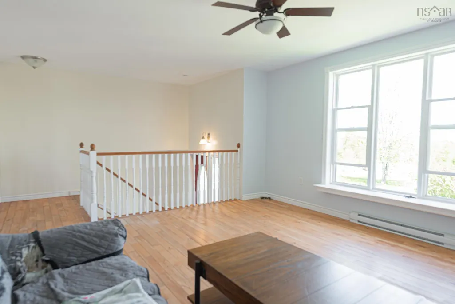
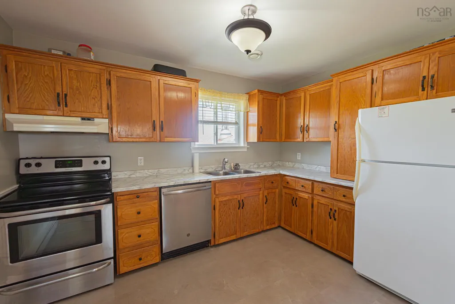
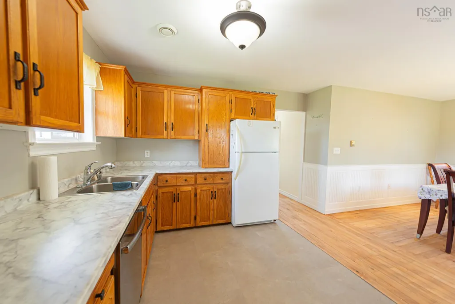
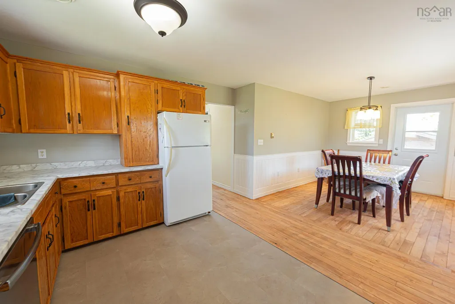
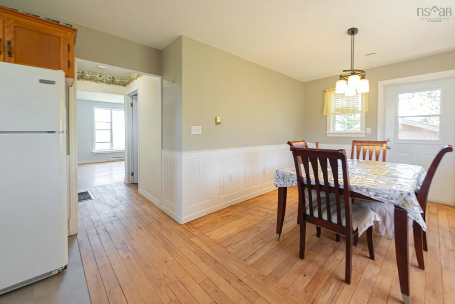
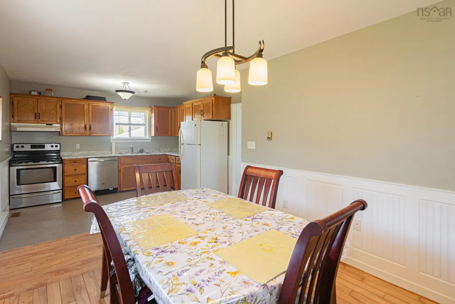
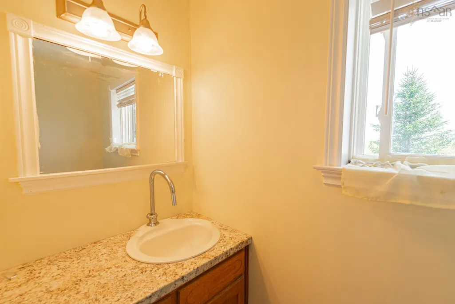
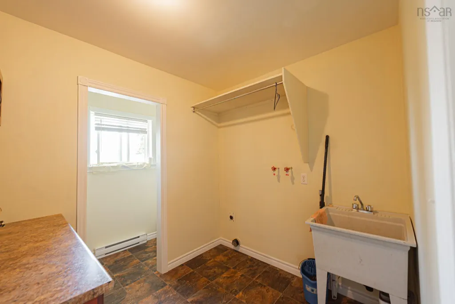
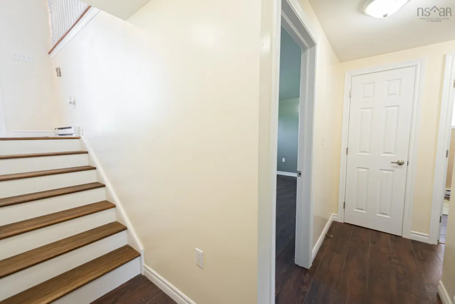
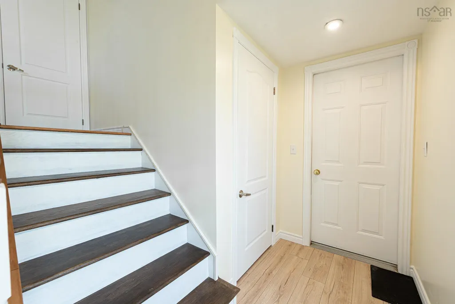
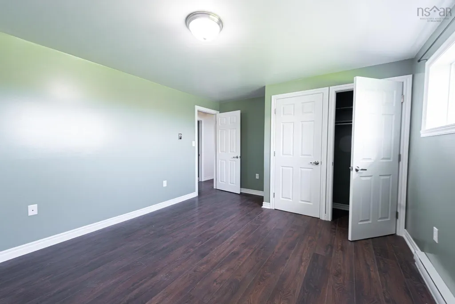
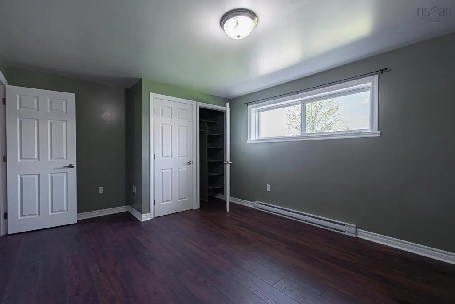
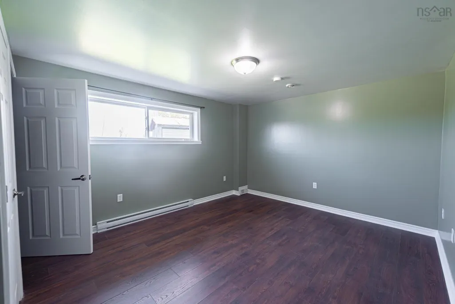
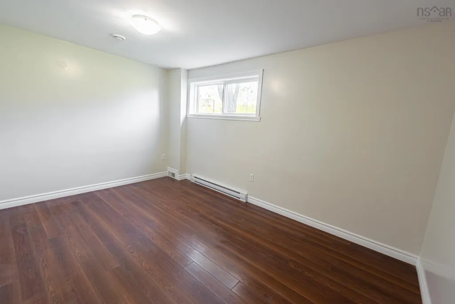
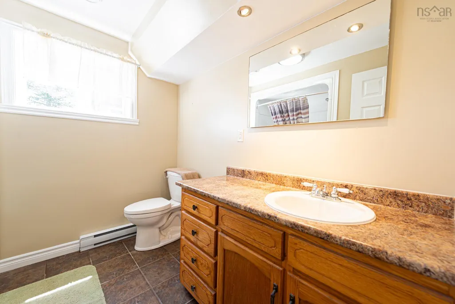
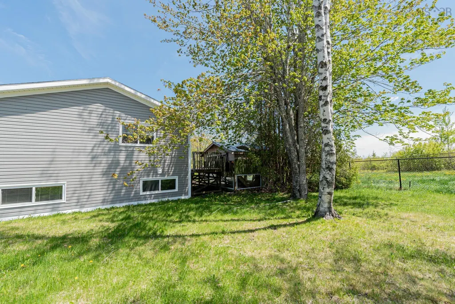
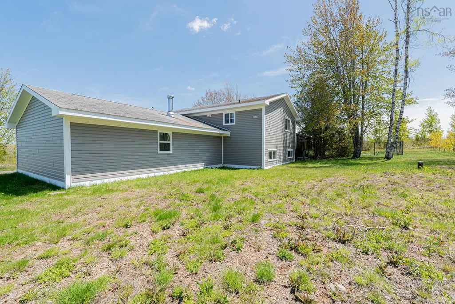
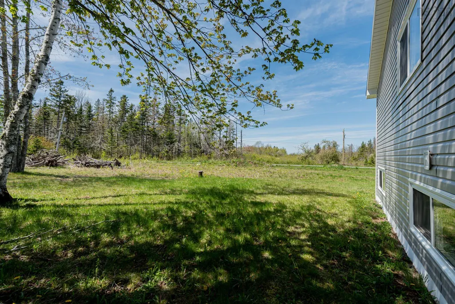
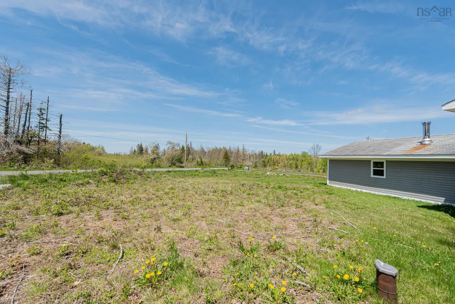
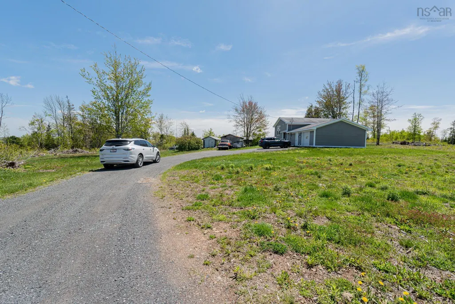
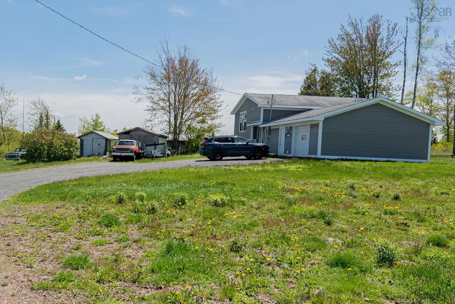
Welcome to this well-maintained three-bedroom split entry home located in a quiet residential neighbourhood — the perfect place to settle in and enjoy comfort, space, and convenience. This home has seen many updates over the years, including fresh paint and some newer flooring, giving it a bright and refreshed feel throughout. The spacious layout offers plenty of room for the whole family, along with tons of storage space to keep everything organized. An attached garage adds extra convenience and functionality, especially during the winter months. Whether you’re looking for your first home or a property with room to grow, this one checks all the boxes with its peaceful location, practical layout, and thoughtful updates.
| Elementary School | Middle School | High School |
|---|---|---|
| Walter Duggan Consolidated School Elementary School | Dr. W. A. Macleod Consolidated Middle School | Northumberland Regional High School High School |
| Price History | |
|---|---|
| 6/2/2026 | Listed $289,900 |
General Features
| Sewer | Septic Tank |
|---|---|
| Heating | Furnace |
| Utilities | Electric,Cable Connected,Electricity Connected,Phone Connected |
| Possession | Immediate |
| Roof | Asphalt |
| Zoning | Rural |
| Year Built | 1982 |
| Property Subtype | Single Family Residence |
| Ownership | Freehold |
| Additional Parcels Description | 00869701 |
| County | Pictou |
| New Construction | false |
| Property Type | Residential |
| Attached Garage | true |
| Garage Y/N | true |
| Full Baths | 1 |
| Status | CONDITIONAL SALE |
| Directions | From Highway 289, turn left onto Gairloch walk Road. Turn right onto Millbrook Road. Turn right on Nelson Road, turn left on the K Rd. Property left. see signs. |
| City | Millbrook |
| MLS Area | 108-Rural Pictou County |
| Lot Size Units | Acres |
| Lot Size Square Feet | 79078.824 |
| Carport Y/N | false |
| Property Attached Y/N | false |
| Land Lease Y/N | false |
| MLS Area Minor | #40 |
| Additional Parcels Y/N | true |
| Structure Type | Detached |
| Building Area Units | Square Feet |
| Living Area Units | Square Feet |
| Standard Status | Active Under Contract |
| High School | Northumberland Regional High School |
| Elementary School | Walter Duggan Consolidated School |
| Legal Description | 86 MACKAY RD PARCEL B MILLBROOK DWELLING |
| Tax Assessed Value | 152100 |
| Middle/Junior High School | Dr. W. A. Macleod Consolidated |
| Construction Materials | Vinyl Siding |
| Appliances | Stove,Refrigerator |
| Levels | Split Entry |
| Community Features | School Bus Service |
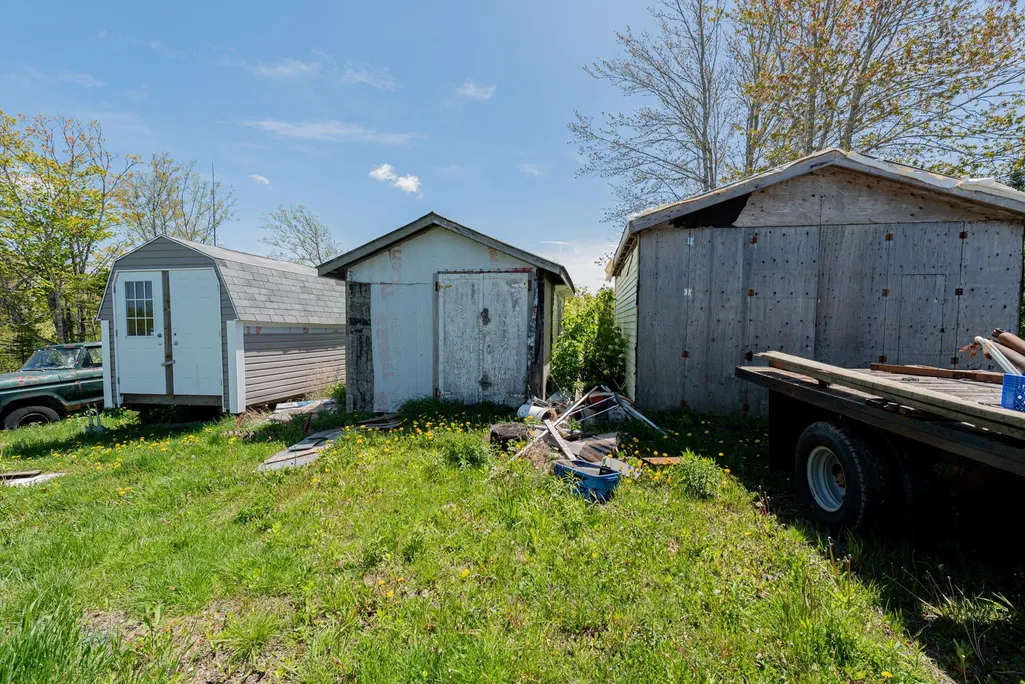
| Other Structures | Deck |
| Patio/Porch Features | Deck |
Interior Features
| Basement | Full,Finished |
|---|---|
| Flooring | Laminate |
| Heating Y/N | true |
| Half Baths | 1 |
| Total Bedrooms | 3 |
| Below Grade Finished Area Unit Type | Square Feet |
| Total Baths | 2 |
Exterior Features
| Parking Features | Attached,Wired,Gravel,Parking Spaces(s) |
|---|---|
| Lot Features | 1 to 2.99 Acres,Landscaped,Level |
| Water Source | Drilled Well |
| Inclusions | Fridge And Stove. |
| Lot Size Area | 1.8154 |
| Foundation Details | Concrete Perimeter |
| Building Area Total | 2847 |
| Lot Size Acres | 1.8154 |
| Waterfront Y/N | false |
| Other Equipment | Air Exchanger,No Rental Equipment |
| Road Frontage Type | Public |
| Other Parking | Parking Details(Gravel With Parking Spaces.),Garage Details(Attached, Double.) |
Amenities
- Foreclosure
- Views
- Short Sale
- New Construction
- Adult 55+
- Lease To Own
- No Strata Fees
- Furnished
- Primary On Main
- Air Conditioning
- Seller Finance
- Green
- Fixer Upper
- Horse
- Golf
- Fireplace
- Deck
- Garage
- Basement
- Pool
Property vs Single Family Average in B0K 2A0
Price
Year Built
In The Neighbourhood
Just Listed
Churchville
$ 525,000
3764 East River East Side Road
Churchville, NS B2H5C5
- Type
- Single Family
- Size
- 1,989 SqFt
- Rooms
- 4 Beds + 2.5 Baths
Just Listed
Egerton
$ 395,000
29 Robertson Road
Egerton, NS B0K1G0
- Type
- Single Family
- Size
- 2,464 SqFt
- Rooms
- 3 Beds + 1.5 Baths
Frasers Mountain
$ 285,500
2049 Frasers Mountain Road
Frasers Mountain, NS B2H5C4
- Type
- Single Family
- Size
- 980 SqFt
- Rooms
- 3 Beds + 1 Baths
Chance Harbour
$ 199,000
139 Murray Lane
Chance Harbour, NS B0K1X0
- Type
- Single Family
- Size
- 648 SqFt
- Rooms
- 2 Beds + 1 Baths
Irish Mountain
$ 259,900
98 Irish Mountain Road
Irish Mountain, NS B2H5C5
- Type
- Single Family
- Size
- 1,400 SqFt
- Rooms
- 2 Beds + 1 Baths
Pictou Landing
$ 64,900
5734 Pictou Landing Road
Pictou Landing, NS B0K1X0
- Type
- Single Family
- Size
- 268 SqFt
- Rooms
- 4 Beds + 1.5 Baths
Eden Lake
$ 90,000
Macs Lane Lot 11, Eden Lake Ns B2h 5c8
Eden Lake, NS B2H5C8
- Type
- Single Family
- Size
- 1,080 SqFt
- Rooms
- 0 Beds + 0 Baths
Marshville
$ 215,000
24 Generation Lane Ne
Marshville, NS B0K1H0
- Type
- Single Family
- Size
- 1,810 SqFt
- Rooms
- 3 Beds + 1 Baths
Plymouth
$ 279,000
4328 East River East Side Road
Plymouth, NS B2H5C5
- Type
- Single Family
- Size
- 1,970 SqFt
- Rooms
- 4 Beds + 1 Baths
Hopewell
$ 179,900
805 Marshdale Road
Hopewell, NS B0K1C0
- Type
- Single Family
- Size
- 672 SqFt
- Rooms
- 2 Beds + 1 Baths
Pictou Landing
$ 399,900
5982 Pictou Landing Road
Pictou Landing, NS B0K1X0
- Type
- Single Family
- Size
- 2,160 SqFt
- Rooms
- 4 Beds + 2 Baths
Broadway
$ 249,900
10250 Highway 4
Broadway, NS B0K1G0
- Type
- Single Family
- Size
- 1,330 SqFt
- Rooms
- 3 Beds + 2 Baths
Merigomish
$ 499,000
1952 Shore Road
Merigomish, NS B0K1G0
- Type
- Single Family
- Size
- 2,000 SqFt
- Rooms
- 3 Beds + 3 Baths
 Information should be deemed reliable but not guaranteed, all representations are approximate, and individual verification is recommended. Copyright ©2017 All rights reserved.
The trademarks REALTOR®, REALTORS® and the REALTOR® logo are controlled by The Canadian Real Estate Association (CREA) and identify real estate professionals who are members of CREA. The trademarks MLS®, Multiple Listing Service® and the associated logos are owned by CREA and identify the quality of services
Information should be deemed reliable but not guaranteed, all representations are approximate, and individual verification is recommended. Copyright ©2017 All rights reserved.
The trademarks REALTOR®, REALTORS® and the REALTOR® logo are controlled by The Canadian Real Estate Association (CREA) and identify real estate professionals who are members of CREA. The trademarks MLS®, Multiple Listing Service® and the associated logos are owned by CREA and identify the quality of services