







Address
4859 224 Highway, Pleasant Valley, NS
Price
$ 399,900
Property Attributes
- MLS#202612730
- TypeSingle Family
- Listing Status ACTIVE
- CityPleasant Valley
- AreaHalifax - Dartmouth
- Neighbourhood35-B
- Postal CodeB0N 2M0
- StyleSingle Family Residence
- Year Built2010
- Price$ 399,900
- Bedrooms3
- Full Bathrooms2
- Half Bathrooms0
- Sqr Footage1246
- Lot Size11 Acres
Data Source:
Nova Scotia Association of REALTORS® (NSAR)
Property Description
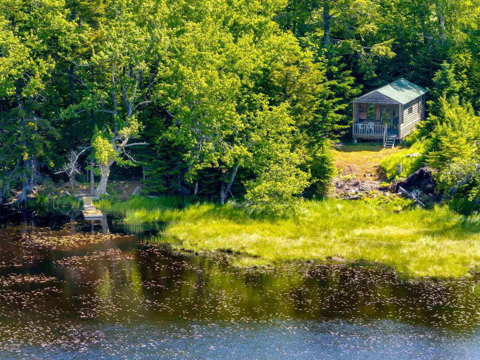
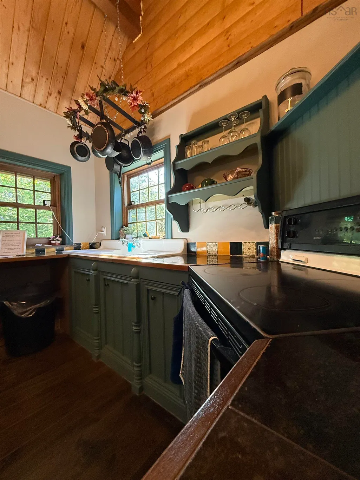
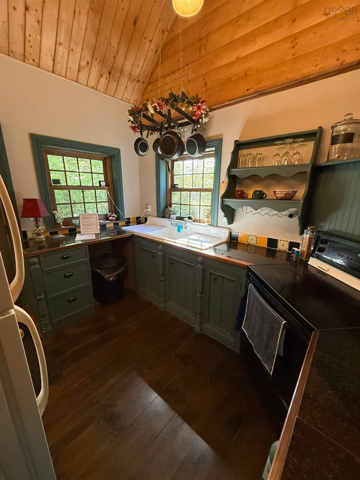
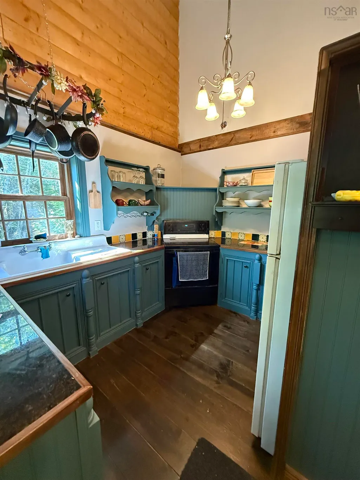
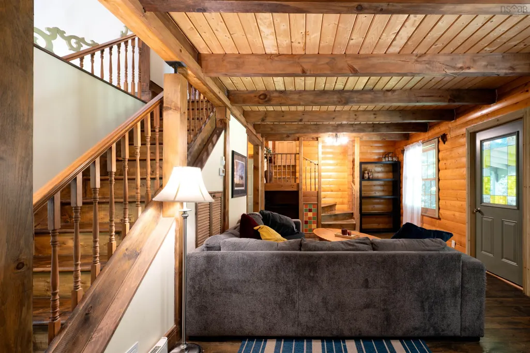
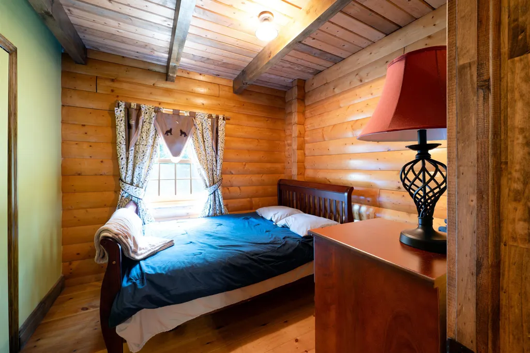
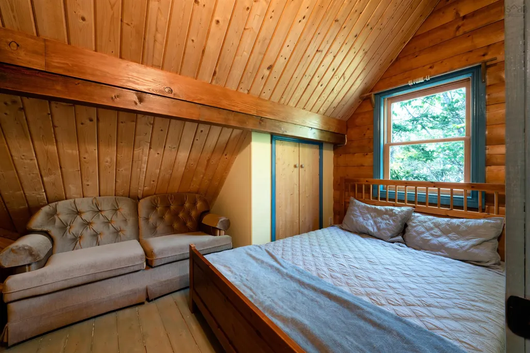
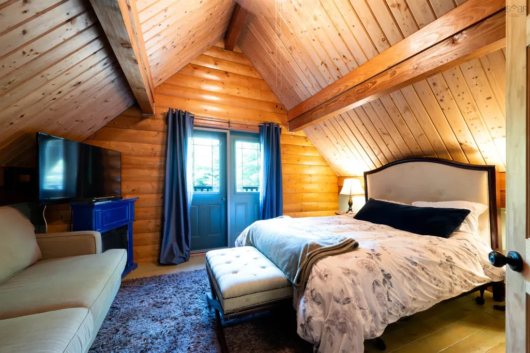
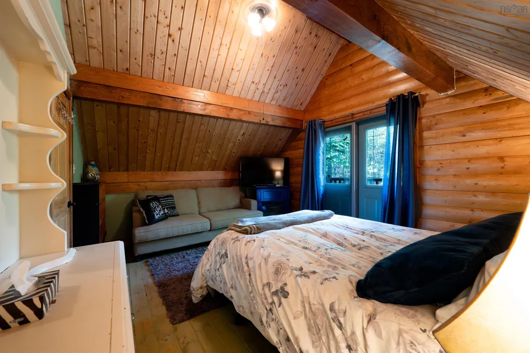
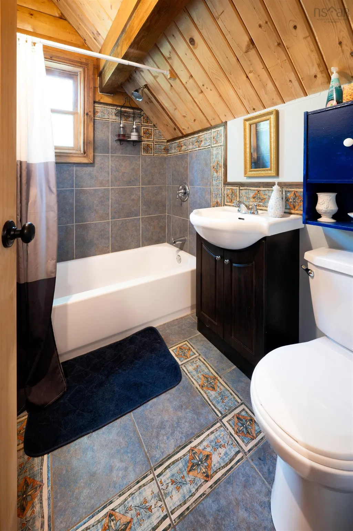
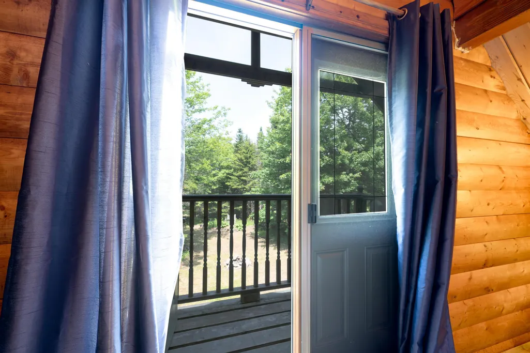
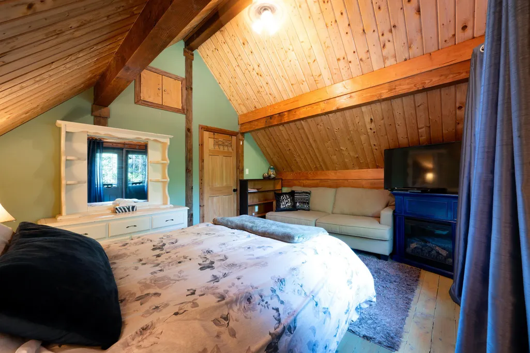
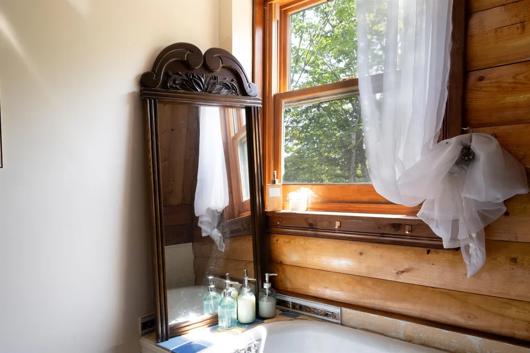
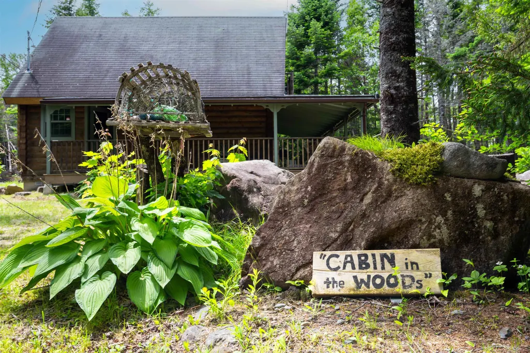
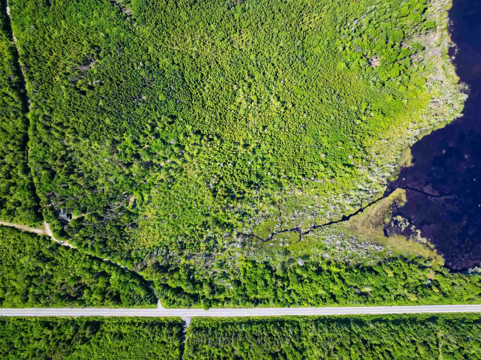
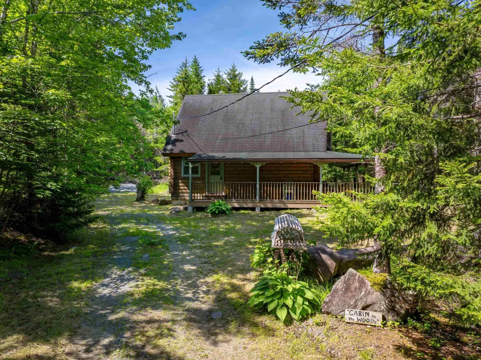
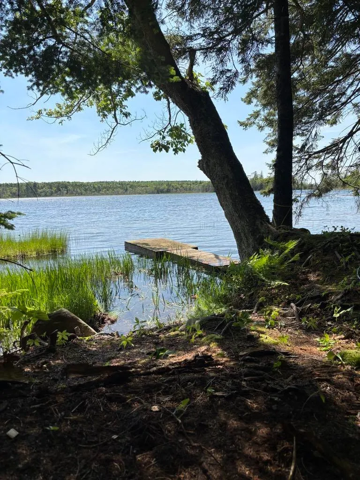
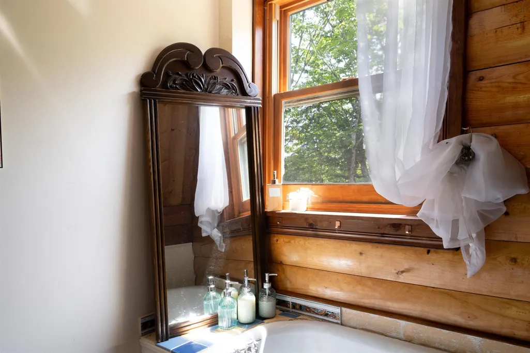
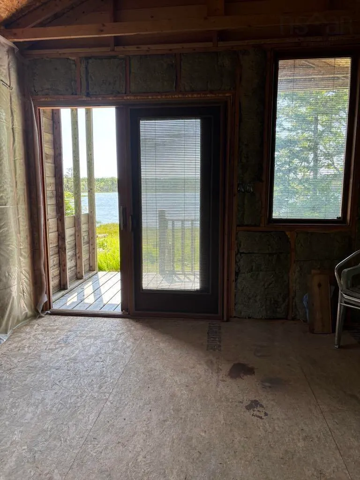
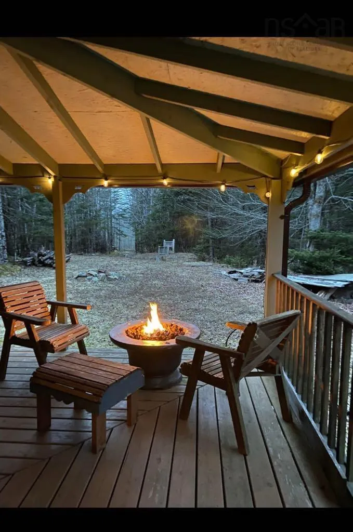
Welcome to 4859 Highway 224 in beautiful Pleasant Valley, Nova Scotia. This stunning Dow & Duggan log home is privately tucked away on 11 acres of forested land with direct access to Rocky Brook Lake, offering the perfect blend of rustic charm, modern comfort, and peaceful East Coast living. Set well back from the road with no neighbours in sight, this 3-bedroom, 2-bathroom home showcases the timeless craftsmanship and warmth log homes are known for. Inside, you’ll find soaring ceilings, rich wood interiors, and an inviting open-concept layout designed for both cozy evenings and entertaining family and friends. A geothermal heating system provides exceptional year-round efficiency and comfort, while the attached single-car garage adds everyday practicality. Step outside and experience your own private retreat. Enjoy lakefront access with a dock perfect for swimming, kayaking, canoeing, or relaxing by the water. Wander the private trailsthroughout the property, explore the peaceful pond tucked among the trees, or simply take in the unmatched privacy and natural beauty surrounding you. Adding even more versatility is the separate lakeside bunkie, ideal as a guest space, artist studio, or potential Airbnb rental opportunity. The property also features both a drilled and dug well for reliable water access. Located just a short drive from Sheet Harbour and the breathtaking beaches and hiking trails of Taylor Head Provincial Park, this rare property offers the perfect balance of seclusion andconvenience.Whether you’re searching for a year-round home, a private getaway, or a unique investment opportunity, 4859 Highway 224 delivers a lifestyle rooted in nature, comfort, and tranquility.
| Elementary School | High School |
|---|---|
| Upper Musquodoboit Consolidated Elementary School Elementary School | Musquodoboit Rural High School High School |
| Price History | |
|---|---|
| 6/1/2026 | Listed $419,900 |
| 7/15/2026 | 5$399,900 |
General Features
| Sewer | Septic Tank |
|---|---|
| Heating | Forced Air,Furnace |
| Utilities | Electric |
| Possession | Negotiable |
| Roof | Asphalt |
| Zoning | MU |
| Year Built | 2010 |
| Property Subtype | Single Family Residence |
| Ownership | Freehold |
| Waterfront Features | Lake,Lake Privileges,Stream/Pond,Fresh Water |
| County | Halifax |
| New Construction | false |
| Property Type | Residential |
| Attached Garage | true |
| Garage Y/N | true |
| Full Baths | 2 |
| Status | ACTIVE |
| Directions | Follow Highway 224 towards Sheet Harbour. The property is on the right hand sign close to the Pleasant Valley sign. |
| City | Pleasant Valley |
| MLS Area | 35-Halifax County East |
| Lot Size Units | Acres |
| Lot Size Square Feet | 479160 |
| Carport Y/N | false |
| Property Attached Y/N | false |
| Land Lease Y/N | false |
| MLS Area Minor | 35-B |
| Additional Parcels Y/N | false |
| Structure Type | Detached |
| Building Area Units | Square Feet |
| Living Area Units | Square Feet |
| Standard Status | Active |
| High School | Musquodoboit Rural High School |
| Elementary School | Upper Musquodoboit Consolidated Elementary School |
| Legal Description | 4859 Highway 224 Lot 9 & 10 Pleasant Valley Dwelling Building |
| Body of Water | Rocky Brook Lake |
| Construction Materials | Log |
| Stories Count | 1 |
| Virtual Tour | https://youtu.be/C-nBgtbx5LE |
| Appliances | Electric Oven,Electric Range,Dryer - Electric,Microwave,Refrigerator |
| Levels | One and One Half |
| Community Features | School Bus Service,Beach |
| Garage Spaces | 1 |
Interior Features
| Interior Amenities | See Remarks,High Speed Internet |
|---|---|
| Basement | Crawl Space |
| Flooring | Ceramic Tile,Slate,Softwood,Tile |
| Heating Y/N | true |
| Total Bedrooms | 3 |
| Below Grade Finished Area Unit Type | Square Feet |
| Total Baths | 2 |
Exterior Features
| Parking Features | Attached,Single,Wired,Gravel |
|---|---|
| Lot Features | 10 to 49.99 Acres,Partially Cleared,Hardwood Bush,Partial Landscaped,Softwood Bush,Wooded |
| Water Source | Drilled Well,Dug |
| Lot Size Area | 11 |
| Foundation Details | Concrete Perimeter |
| Building Area Total | 1246 |
| Lot Size Acres | 11 |
| Waterfront Y/N | true |
| Other Equipment | No Rental Equipment |
| Frontage Length | Water Frontage: 700 Feet |
| Total Parking | 1 |
| Other Parking | Garage Details(Single Attached Garage. Wired . 15'9 X 11'1) |
| Covered Spaces | 1 |
| Exterior Amenities | Balcony,Dock,Barbecue |
Amenities
- Foreclosure
- Views
- Short Sale
- New Construction
- Adult 55+
- Lease To Own
- No Strata Fees
- Furnished
- Primary On Main
- Air Conditioning
- Seller Finance
- Green
- Fixer Upper
- Horse
- Golf
- Fireplace
- Deck
- Garage
- Basement
- Pool
Property vs Single Family Average in B0N 2M0
Price
Year Built
In The Neighbourhood
Cooks Brook
$ 1,139,000
132 Keddy Road
Cooks Brook, NS B0N1X0
- Type
- Single Family
- Size
- 4,015 SqFt
- Rooms
- 5 Beds + 4.5 Baths
Elmsvale
$ 229,900
11290 Highway 224 Highway
Elmsvale, NS B0N1X0
- Type
- Single Family
- Size
- 744 SqFt
- Rooms
- 2 Beds + 1 Baths
Pleasant Valley
$ 475,000
5127 Highway 224
Pleasant Valley, NS B0N2M0
- Type
- Single Family
- Size
- 1,152 SqFt
- Rooms
- 2 Beds + 1 Baths
Pleasant Valley
$ 475,000
5127 Highway 224
Pleasant Valley, NS B0N2M0
- Type
- Single Family
- Size
- 1,152 SqFt
- Rooms
- 2 Beds + 1 Baths
Dean
$ 159,000
45 Lemmon Hill Road
Dean, NS B0N2M0
- Type
- Single Family
- Size
- 891 SqFt
- Rooms
- 1 Beds + 1.5 Baths
Brookvale
$ 549,900
215 Canada Road
Brookvale, NS B0N1X0
- Type
- Single Family
- Size
- 1,104 SqFt
- Rooms
- 3 Beds + 2 Baths
Dean
$ 150,000
163 Lemmon Hill Road
Dean, NS B0N2M0
- Type
- Single Family
- Size
- 1,183 SqFt
- Rooms
- 2 Beds + 1 Baths
Meaghers Grant
$ 674,900
414 Lays Lake Road
Meaghers Grant, NS B0N1V0
- Type
- Single Family
- Size
- 1,930 SqFt
- Rooms
- 3 Beds + 2 Baths
Upper Musquodoboit
$ 349,900
7 Mill Stream Loop
Upper Musquodoboit, NS B0N2M0
- Type
- Single Family
- Size
- 928 SqFt
- Rooms
- 2 Beds + 1 Baths
Elderbank
$ 424,900
19 Elderbank Back Road
Elderbank, NS B0N1K0
- Type
- Single Family
- Size
- 1,027 SqFt
- Rooms
- 4 Beds + 2 Baths
Upper Musquodoboit
$ 362,500
8801 Highway 224
Upper Musquodoboit, NS B0N1X0
- Type
- Single Family
- Size
- 2,491 SqFt
- Rooms
- 2 Beds + 1 Baths
Open House
Chaswood
$ 574,900
40 Urquharts Lane
Chaswood, NS B0N2H0
- Type
- Single Family
- Size
- 1,927 SqFt
- Rooms
- 4 Beds + 1 Baths
Antrim
$ 449,900
183 Moore Road
Antrim, NS B0N1Y0
- Type
- Single Family
- Size
- 1,430 SqFt
- Rooms
- 3 Beds + 2 Baths
 Information should be deemed reliable but not guaranteed, all representations are approximate, and individual verification is recommended. Copyright ©2017 All rights reserved.
The trademarks REALTOR®, REALTORS® and the REALTOR® logo are controlled by The Canadian Real Estate Association (CREA) and identify real estate professionals who are members of CREA. The trademarks MLS®, Multiple Listing Service® and the associated logos are owned by CREA and identify the quality of services
Information should be deemed reliable but not guaranteed, all representations are approximate, and individual verification is recommended. Copyright ©2017 All rights reserved.
The trademarks REALTOR®, REALTORS® and the REALTOR® logo are controlled by The Canadian Real Estate Association (CREA) and identify real estate professionals who are members of CREA. The trademarks MLS®, Multiple Listing Service® and the associated logos are owned by CREA and identify the quality of services