







Address
4620 103 Highway, Jordan Falls, NS
Price
$ 499,000
Property Attributes
- MLS#202604619
- TypeSingle Family
- Listing Status ACTIVE
- CityJordan Falls
- AreaSouth Shore
- NeighbourhoodF3
- Postal CodeB0T 1J0
- StyleSingle Family Residence
- Year Built2013
- Price$ 499,000
- Bedrooms3
- Full Bathrooms2
- Half Bathrooms1
- Sqr Footage2470
- Lot Size2.5 Acres
Data Source:
Nova Scotia Association of REALTORS® (NSAR)
Property Description
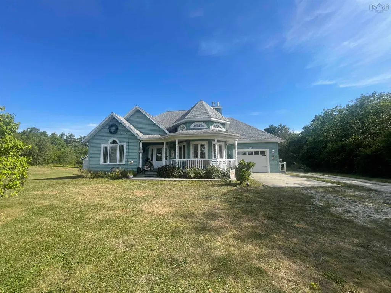
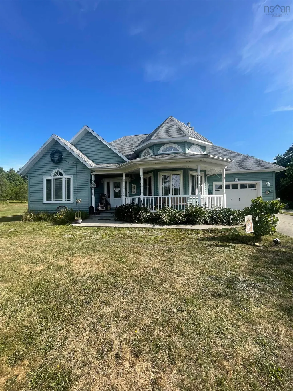
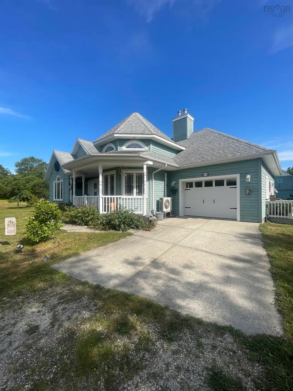
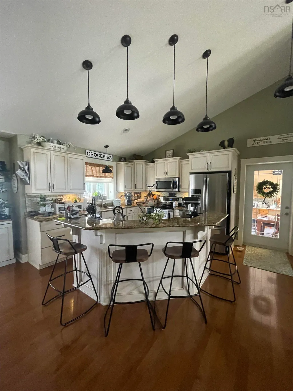
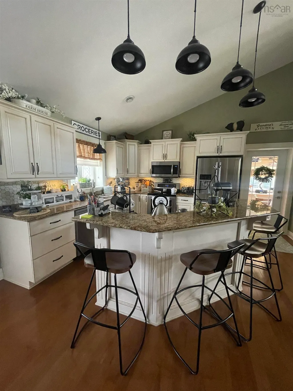
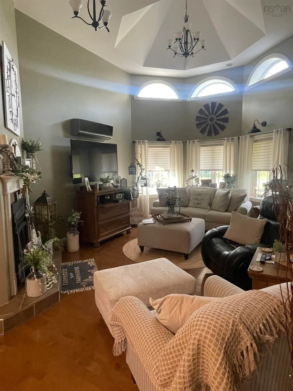
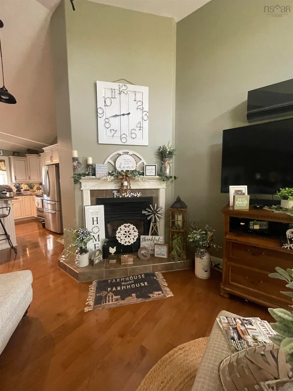
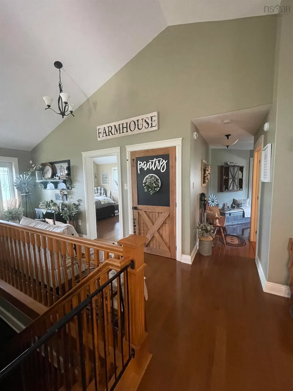
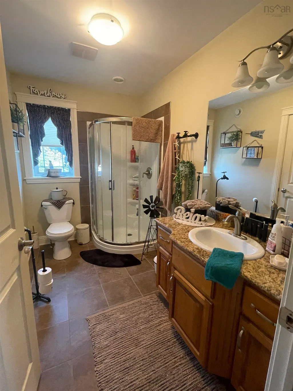
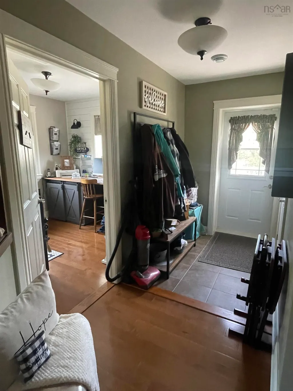
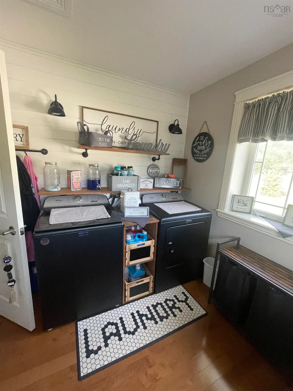
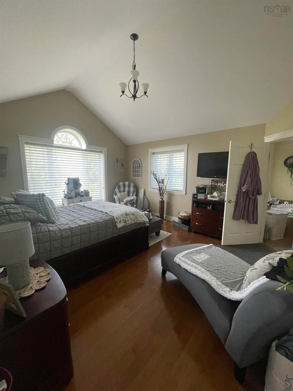
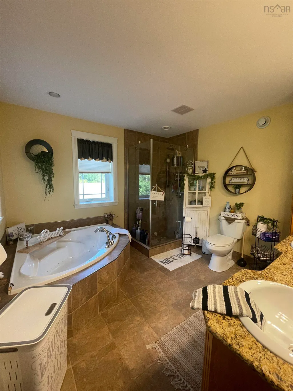
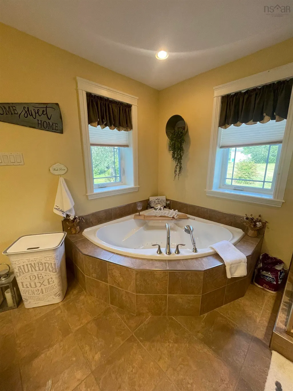
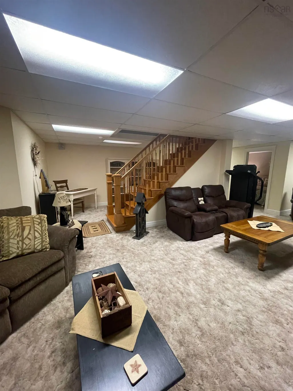
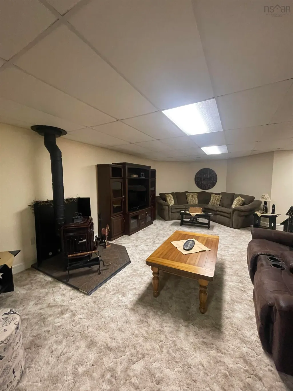
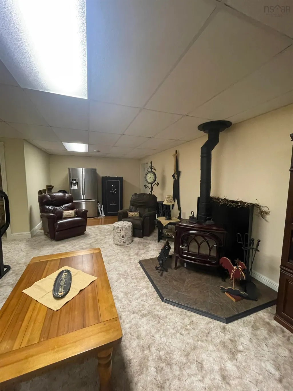
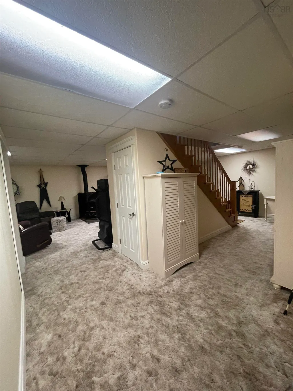
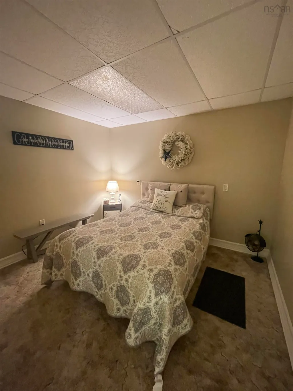
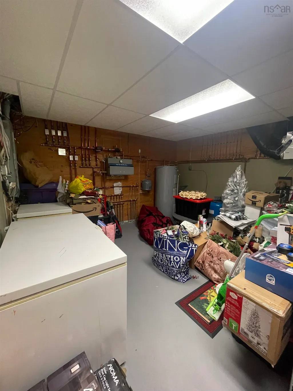
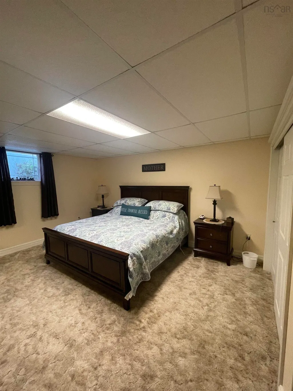
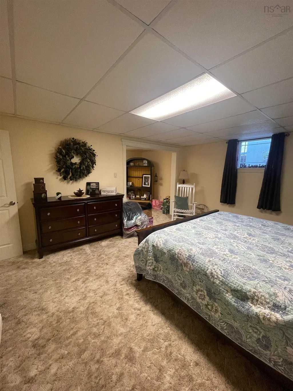
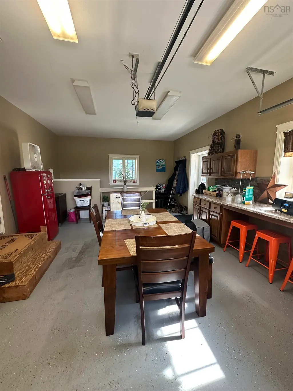
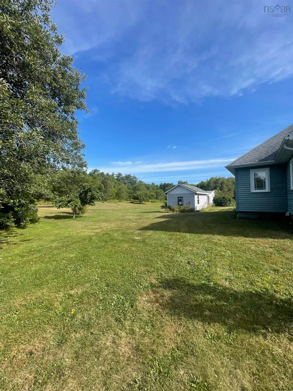
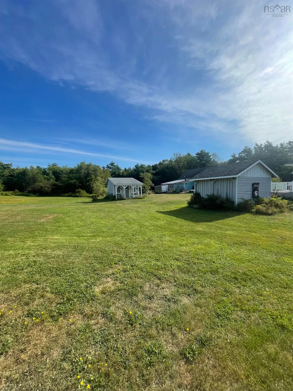
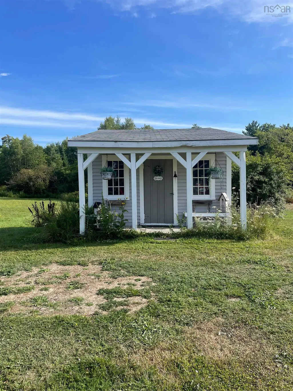
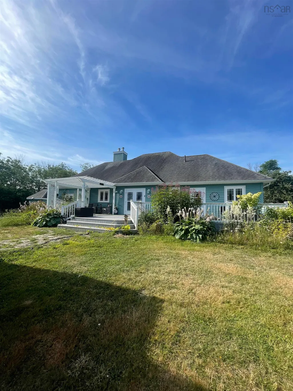
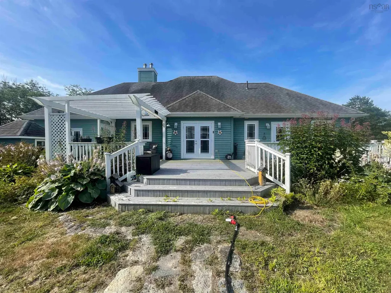
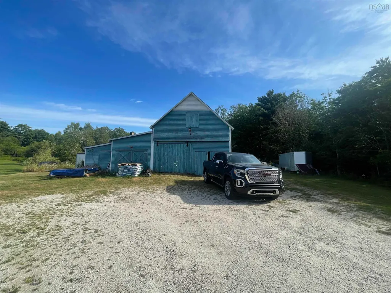
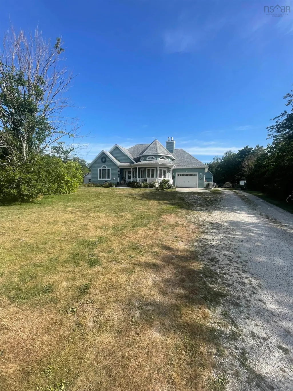
Welcome to this charming and versatile home in Jordan Falls, where comfort, elegance, and country charm come together on a peaceful 2.5-acre lot. Just 13 years old and constructed using the ICF (Insulated Concrete Forms) method, this home offers exceptional energy efficiency, durability, and quiet interiors—built to stand the test of time. With a stylish one-level design and fully finished basement, it provides 2,470 sq. ft. of thoughtfully planned living space that blends modern convenience with timeless appeal. Step inside to a bright, open layout perfect for both relaxation and entertaining. The heart of the home is the spacious kitchen, featuring abundant cabinetry, a massive island, and a seamless flow into the dining area. From here, step out onto the large private back deck to enjoy the peace and privacy of the surrounding property. The primary suite is a retreat with a generous walk-in closet and ensuite, while additional bedrooms provide flexibility for family, guests, or a home office. The fully finished basement expands your options—ideal for a rec room, gym, office, or guest suite. Comfort is assured with efficient in-floor heat, a heat pump, and a cozy fireplace. Outdoors, this property shines with a beautifully landscaped yard, an attached garage, a charming “she shed,” and a large barn perfect for storage, a workshop, or projects. With room for gardening, hobbies, or simply enjoying the outdoors, this property offers both comfort and function in a serene country setting.
| Price History | |
|---|---|
| 3/16/2026 | Listed $539,000 |
| 7/28/2026 | 7$499,000 |
General Features
| Sewer | Septic Tank |
|---|---|
| Heating | Fireplace(s),Ductless,In Floor |
| Utilities | Electric,Cable Connected,Electricity Connected,Phone Connected |
| Possession | On Closing |
| Roof | Asphalt |
| Zoning | Res |
| Year Built | 2013 |
| Property Subtype | Single Family Residence |
| Ownership | Freehold |
| County | Shelburne |
| New Construction | false |
| Property Type | Residential |
| Attached Garage | true |
| Garage Y/N | true |
| Full Baths | 2 |
| Status | ACTIVE |
| Directions | On Highway 103 it is across from the Lockeport next 2 exits sign, along side of truck parking lot |
| City | Jordan Falls |
| MLS Area | 407-Shelburne County |
| Lot Size Units | Acres |
| Lot Size Square Feet | 108900 |
| Carport Y/N | false |
| Property Attached Y/N | false |
| Land Lease Y/N | false |
| MLS Area Minor | F3 |
| Additional Parcels Y/N | false |
| Structure Type | Detached |
| Building Area Units | Square Feet |
| Living Area Units | Square Feet |
| Standard Status | Active |
| Construction Materials | Shingle Siding |
| Stories Count | 1 |
| Appliances | Central Vacuum,Oven,Range,Stove,Dishwasher,Dryer,Washer,Refrigerator |
| Levels | One |
| Community Features | Playground,School Bus Service,Place of Worship,Beach |
| Other Structures | Barn(s),Shed(s) |
| Garage Spaces | 1 |
| Spa Features | Private |
| Patio/Porch Features | Patio |
Interior Features
| Interior Amenities | Central Vacuum,Ensuite Bath,High Speed Internet |
|---|---|
| Basement | Finished |
| Flooring | Carpet,Laminate |
| Heating Y/N | true |
| Fireplace Y/N | true |
| Half Baths | 1 |
| Total Bedrooms | 3 |
| Below Grade Finished Area Unit Type | Square Feet |
| Total Baths | 3 |
| Fireplace Features | Fireplace(s),Wood Burning |
Exterior Features
| Parking Features | Attached,Single,Gravel |
|---|---|
| Lot Features | 1 to 2.99 Acres,Landscaped |
| Water Source | Dug |
| Lot Size Area | 2.5 |
| Foundation Details | Concrete Perimeter,Insulated Concrete |
| Spa | true |
| Building Area Total | 2470 |
| Lot Size Acres | 2.5 |
| Waterfront Y/N | false |
| Other Equipment | No Rental Equipment |
| Road Frontage Type | None |
| Total Parking | 1 |
| Other Parking | Garage Details(14.10x23.7) |
| Covered Spaces | 1 |
Amenities
- Foreclosure
- Views
- Short Sale
- New Construction
- Adult 55+
- Lease To Own
- No Strata Fees
- Furnished
- Primary On Main
- Air Conditioning
- Seller Finance
- Green
- Fixer Upper
- Horse
- Golf
- Fireplace
- Deck
- Garage
- Basement
- Pool
Property vs Single Family Average in B0T 1J0
Price
Year Built
In The Neighbourhood
Jordan Branch
$ 450,000
238 Enslows Point Road
Jordan Branch, NS B0T1J0
- Type
- Single Family
- Size
- 1,070 SqFt
- Rooms
- 2 Beds + 1 Baths
Welshtown
$ 269,000
9431 Upper Clyde Road
Welshtown, NS B0T1W0
- Type
- Single Family
- Size
- 2,790 SqFt
- Rooms
- 3 Beds + 1 Baths
Lower Sandy Point
$ 429,900
2132 Sandy Point Road
Lower Sandy Point, NS B0T1W0
- Type
- Single Family
- Size
- 1,320 SqFt
- Rooms
- 3 Beds + 1.5 Baths
Lower Sandy Point
$ 189,000
11 Goodick Road Road
Lower Sandy Point, NS B0T1W0
- Type
- Single Family
- Size
- 940 SqFt
- Rooms
- 2 Beds + 1 Baths
Upper Ohio
$ 185,000
4615 203 Highway
Upper Ohio, NS B0T1W0
- Type
- Single Family
- Size
- 348 SqFt
- Rooms
- 1 Beds + 0 Baths
Welshtown
$ 149,900
9120 Upper Clyde Road
Welshtown, NS B0T1W0
- Type
- Single Family
- Size
- 886 SqFt
- Rooms
- 2 Beds + 1 Baths
Upper Clyde River
$ 150,000
148 Brier Hill Road
Upper Clyde River, NS B0W1R0
- Type
- Single Family
- Size
- 768 SqFt
- Rooms
- 2 Beds + 1 Baths
Birchtown
$ 354,900
42 Birchtown Hill Road
Birchtown, NS B0T1W0
- Type
- Single Family
- Size
- 2,833 SqFt
- Rooms
- 5 Beds + 2.5 Baths
Upper Clyde River
$ 143,000
6816 Upper Clyde Road
Upper Clyde River, NS B0T1W0
- Type
- Single Family
- Size
- 784 SqFt
- Rooms
- 2 Beds + 1 Baths
Round Bay
$ 319,900
171 Round Bay Ferry Road
Round Bay, NS B0T1W0
- Type
- Single Family
- Size
- 1,621 SqFt
- Rooms
- 4 Beds + 1.5 Baths
Jordan Ferry
$ 379,000
5100 Sandy Point Road
Jordan Ferry, NS B0T1W0
- Type
- Single Family
- Size
- 1,802 SqFt
- Rooms
- 4 Beds + 2 Baths
Woodlawn
$ 349,900
637 Woodlawn Drive
Woodlawn, NS B0T1W0
- Type
- Single Family
- Size
- 1,314 SqFt
- Rooms
- 3 Beds + 1 Baths
Port Saxon
$ 485,000
233 Greenwood Lake Road
Port Saxon, NS B0W2S0
- Type
- Single Family
- Size
- 1,690 SqFt
- Rooms
- 4 Beds + 2 Baths
 Information should be deemed reliable but not guaranteed, all representations are approximate, and individual verification is recommended. Copyright ©2017 All rights reserved.
The trademarks REALTOR®, REALTORS® and the REALTOR® logo are controlled by The Canadian Real Estate Association (CREA) and identify real estate professionals who are members of CREA. The trademarks MLS®, Multiple Listing Service® and the associated logos are owned by CREA and identify the quality of services
Information should be deemed reliable but not guaranteed, all representations are approximate, and individual verification is recommended. Copyright ©2017 All rights reserved.
The trademarks REALTOR®, REALTORS® and the REALTOR® logo are controlled by The Canadian Real Estate Association (CREA) and identify real estate professionals who are members of CREA. The trademarks MLS®, Multiple Listing Service® and the associated logos are owned by CREA and identify the quality of services