







Address
780 St. George Street, Annapolis Royal, NS
Price
$ 649,000
Property Attributes
- MLS#202602713
- TypeSingle Family
- Listing Status ACTIVE
- CityAnnapolis Royal
- AreaAnnapolis Valley
- NeighbourhoodV4
- Postal CodeB0S 1A0
- StyleSingle Family Residence
- Price$ 649,000
- Bedrooms3
- Full Bathrooms2
- Half Bathrooms1
- Sqr Footage1960
- Lot Size0.3435 Acres
Data Source:
Nova Scotia Association of REALTORS® (NSAR)
Property Description
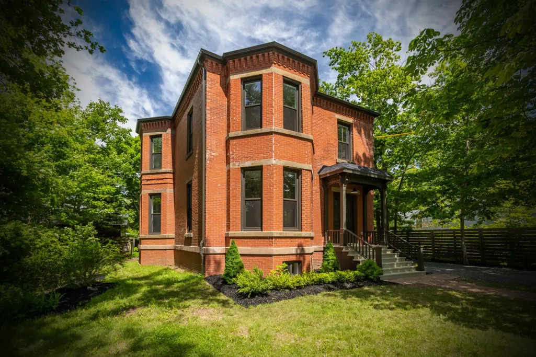
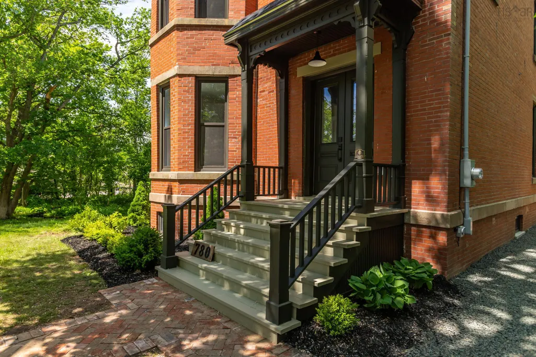
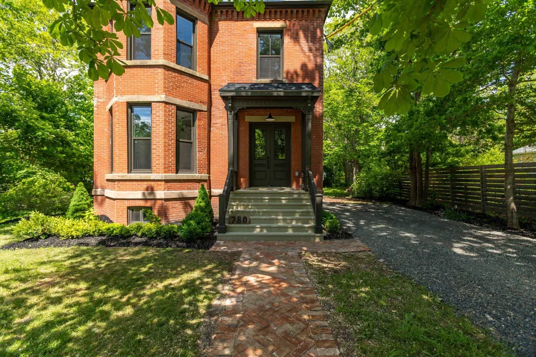
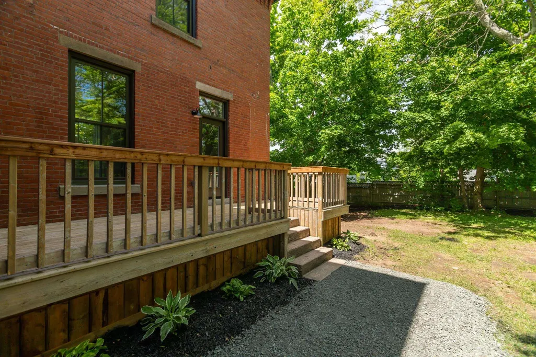
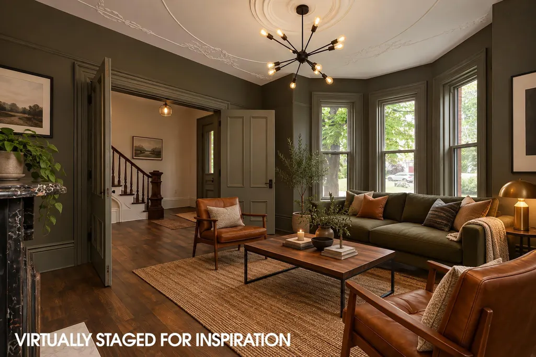
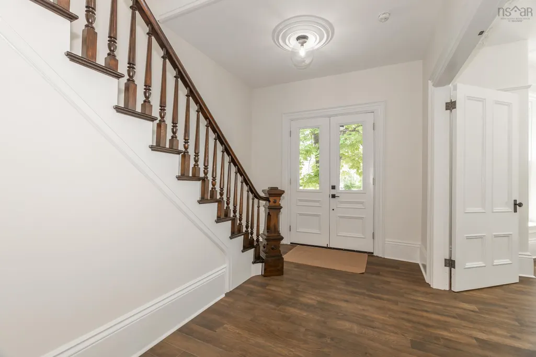
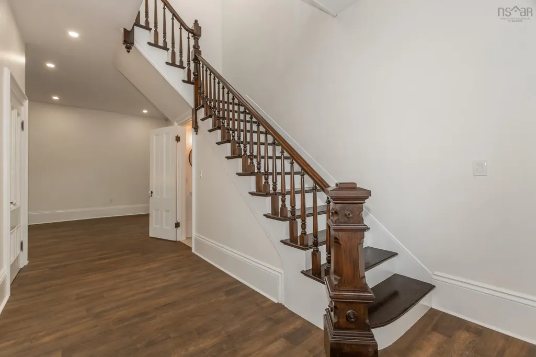
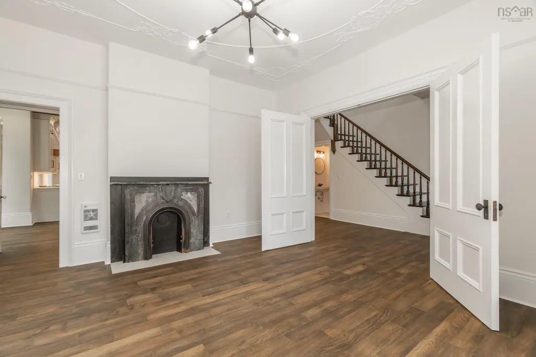
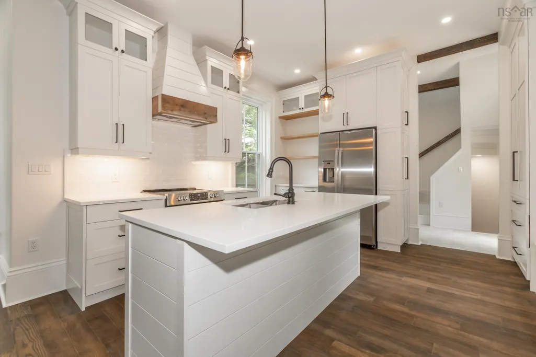
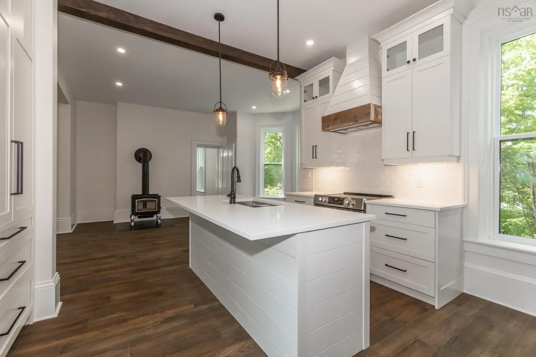
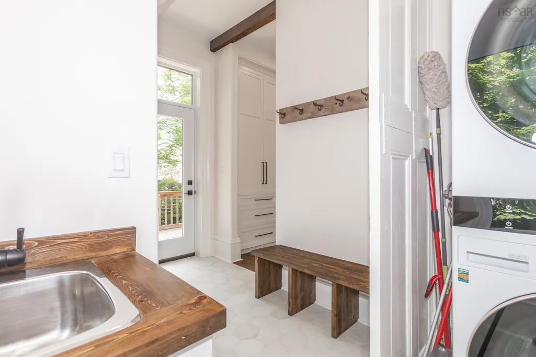
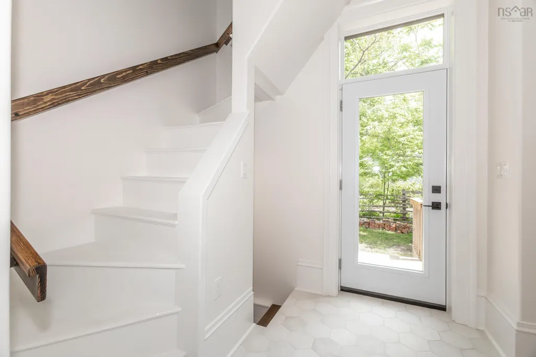
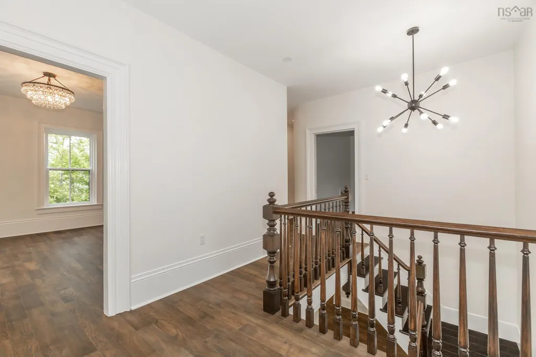
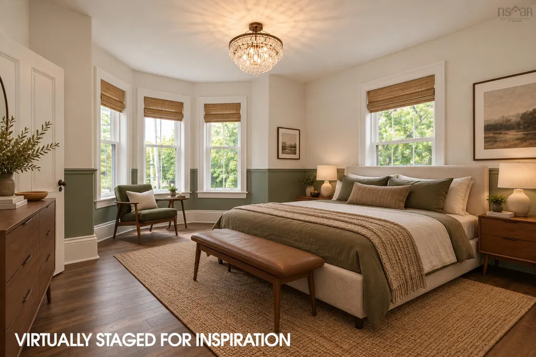
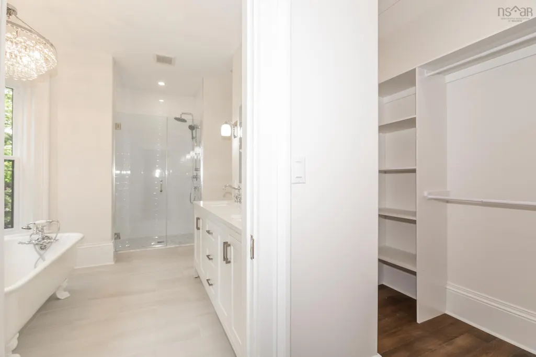
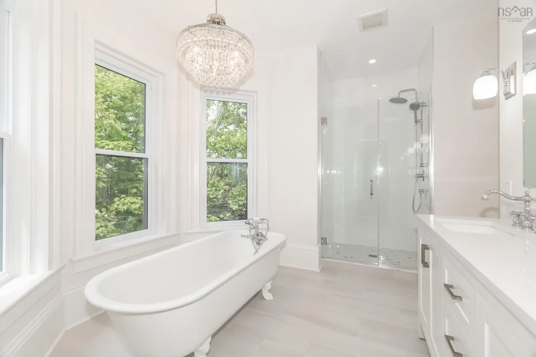
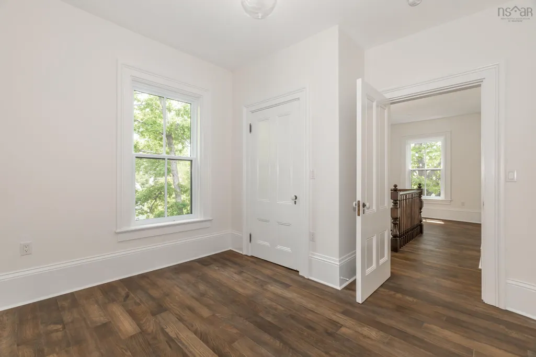
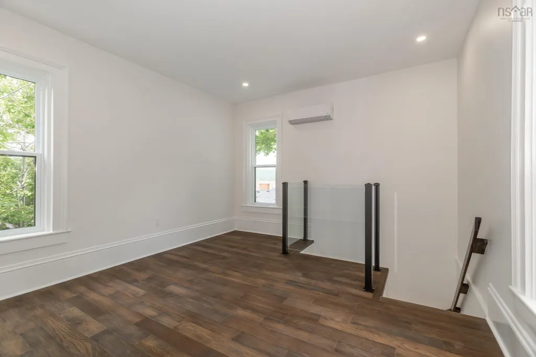
Once-in-a-lifetime opportunity to own a fully renovated heritage property in historic Annapolis Royal. Finished to a new build standard - this extensive renovation went over the top to ensure quality, heritage preservation, and efficiency (better than most new homes!). A very unique two-storey brick Italianate, originally built in 1885 by Milledge Buckler and the Buckler Brick Company, lovingly restored top to bottom over two years to a completely modern standard (nothing left to chance: all new electrical, plumbing, windows, roof, flooring, insulation, etc, etc!). The interior was tastefully designed to keep original historic features intact while improving the layout to suit a modern lifestyle. This 2+1 bed, 2.5 bath is spotlessly clean and 100% move-in ready. High-end finishes include a custom kitchen with gorgeous cabinetry & quartz countertops, deluxe ensuite bath with soaker tub & tiled shower, original solid wood doors and engineered hardwood floors throughout. Get all the charm of a beautiful old home, with none of the work! Comes with a BONUS LOT next door; great for privacy (total of both lots is 0.34 acres!). Book your private tour of this gem today. Quick closing possible.
| Price History | |
|---|---|
| 2/15/2026 | Listed $775,000 |
| 5/4/2026 | 3$750,000 |
| 8/25/2026 | 7$699,000 |
| 9/21/2026 | 7$649,000 |
General Features
| Sewer | Municipal |
|---|---|
| Heating | Baseboard,Ductless,Stove |
| Utilities | Electric,Cable Connected,Electricity Connected,Phone Connected |
| Possession | Negotiable / Quick |
| Roof | Asphalt |
| Zoning | RSU |
| Property Subtype | Single Family Residence |
| Ownership | Freehold |
| Additional Parcels Description | 05000294 |
| County | Annapolis |
| New Construction | false |
| Property Type | Residential |
| Attached Garage | false |
| Garage Y/N | false |
| Full Baths | 2 |
| Status | ACTIVE |
| Directions | From Downtown Annapolis Royal: South on St. George St to Civic/Sign. |
| City | Annapolis Royal |
| MLS Area | Annapolis County |
| Lot Size Units | Square Feet |
| Lot Size Square Feet | 14962.86 |
| Carport Y/N | false |
| Property Attached Y/N | false |
| Land Lease Y/N | false |
| MLS Area Minor | V4 |
| Additional Parcels Y/N | true |
| Structure Type | Detached |
| Building Area Units | Square Feet |
| Living Area Units | Square Feet |
| Standard Status | Active |
| Construction Materials | Brick |
| Stories Count | 2 |
| Virtual Tour | https://my.matterport.com/show/?m=q8LRPfuBZLQ |
| Appliances | Stove,Dishwasher,Dryer,Washer,Refrigerator |
| Levels | 2 Storey |
| Community Features | Golf,Park,Playground,Near Public Transport,Recreation Center,School Bus Service,Shopping,Marina,Place of Worship,Beach |
| Other Structures | Deck |
| Patio/Porch Features | Deck |
| Green Building Verification Type | EnerGuide |
Interior Features
| Interior Amenities | Ensuite Bath,See Remarks,High Speed Internet |
|---|---|
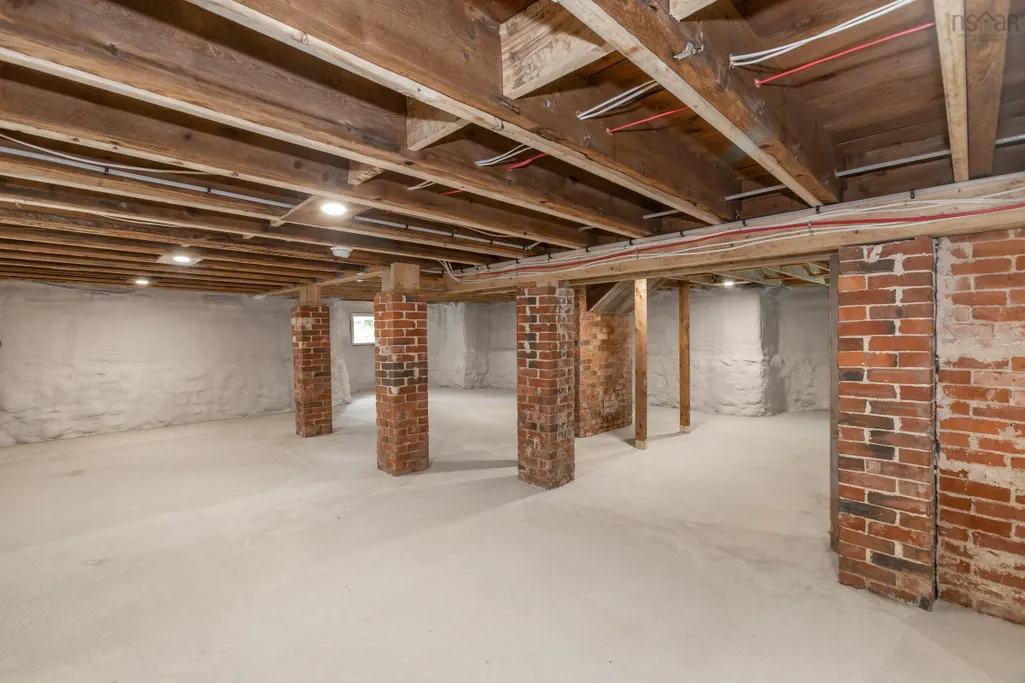
| Basement | Partial,Unfinished |
| Flooring | Engineered Hardwood,Tile |
| Heating Y/N | true |
| Fireplace Y/N | true |
| Half Baths | 1 |
| Total Bedrooms | 3 |
| Below Grade Finished Area Unit Type | Square Feet |
| Total Baths | 3 |
| Fireplace Features | Wood Burning Stove |
Exterior Features
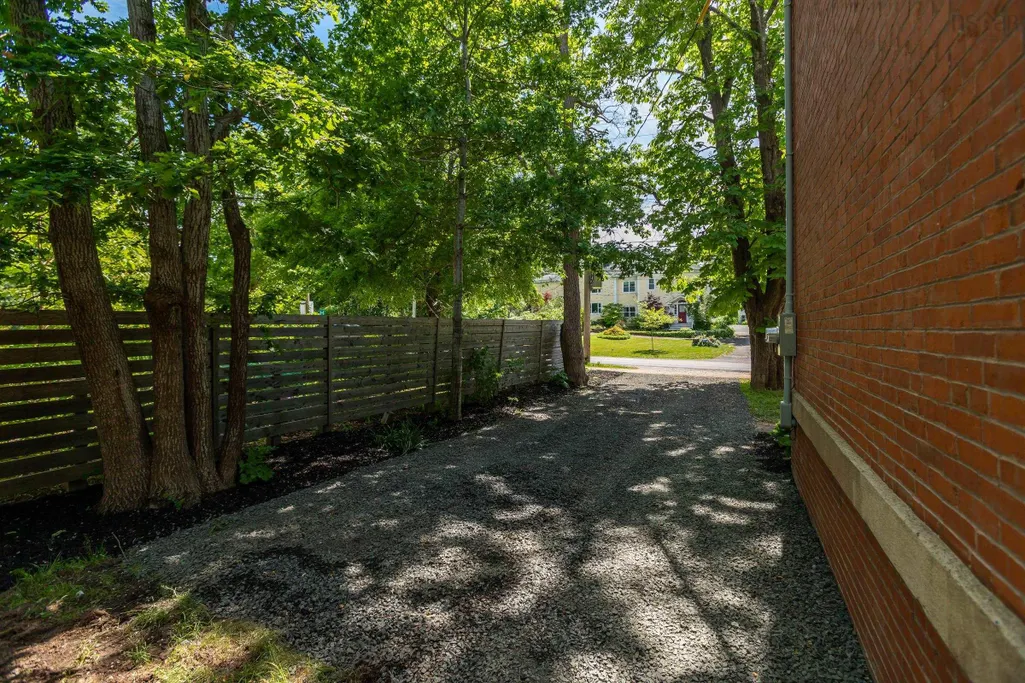
| Parking Features | No Garage,Gravel |
|---|---|
| Lot Features | Under 0.5 Acres,Landscaped,Level,Wooded |
| Water Source | Municipal |
| Inclusions | Appliances |
| Lot Size Area | 14962.86 |
| Foundation Details | Stone |
| Building Area Total | 1960 |
| Lot Size Acres | 0.3435 |
| Waterfront Y/N | false |
| Other Equipment | No Rental Equipment |
| Road Frontage Type | Public,Year Round Road |
Amenities
- Foreclosure
- Views
- Short Sale
- New Construction
- Adult 55+
- Lease To Own
- No Strata Fees
- Furnished
- Primary On Main
- Air Conditioning
- Seller Finance
- Green
- Fixer Upper
- Horse
- Golf
- Fireplace
- Deck
- Garage
- Basement
- Pool
Property vs Single Family Average in B0S 1A0
Price
In The Neighbourhood
Just Listed
New Edinburgh
$ 319,000
1530 Riverside Road
New Edinburgh, NS B0W3T0
- Type
- Single Family
- Size
- 2,076 SqFt
- Rooms
- 4 Beds + 2.5 Baths
Just Listed
Hectanooga
$ 299,000
2167 Hectanooga Road
Hectanooga, NS B0W2Y0
- Type
- Single Family
- Size
- 1,425 SqFt
- Rooms
- 5 Beds + 2 Baths
Just Listed
Digby
$ 329,000
35 King Street
Digby, NS B0V1A0
- Type
- Single Family
- Size
- 2,232 SqFt
- Rooms
- 3 Beds + 1.5 Baths
Just Listed
Granville Ferry
$ 249,000
134 Parker Mountain Road
Granville Ferry, NS B0S1A0
- Type
- Single Family
- Size
- 851 SqFt
- Rooms
- 3 Beds + 1 Baths
Just Listed
Church Point
$ 299,000
2008 Highway 1
Church Point, NS B0W1M0
- Type
- Single Family
- Size
- 1,126 SqFt
- Rooms
- 4 Beds + 2 Baths
Just Listed
Granville Ferry
$ 389,000
5407 Granville Road
Granville Ferry, NS B0S1A0
- Type
- Single Family
- Size
- 2,756 SqFt
- Rooms
- 3 Beds + 1.5 Baths
Upper Granville
$ 198,500
8113 Highway 1
Upper Granville, NS B0S1A0
- Type
- Single Family
- Size
- 430 SqFt
- Rooms
- 0 Beds + 1.5 Baths
Saulnierville
$ 329,000
10194 Highway 1 Highway
Saulnierville, NS B0W2Z0
- Type
- Single Family
- Size
- 1,590 SqFt
- Rooms
- 3 Beds + 1 Baths
Marshalltown
$ 289,900
575 Marshalltown Road
Marshalltown, NS B0V1A0
- Type
- Single Family
- Size
- 1,515 SqFt
- Rooms
- 3 Beds + 2 Baths
Bay View
$ 440,000
989 Lighthouse Road
Bay View, NS B0V1A0
- Type
- Single Family
- Size
- 1,974 SqFt
- Rooms
- 4 Beds + 2 Baths
Plympton
$ 239,000
136 French Road
Plympton, NS B0W2R0
- Type
- Single Family
- Size
- 725 SqFt
- Rooms
- 2 Beds + 1 Baths
Digby
$ 339,000
134 King Street
Digby, NS B0V1A0
- Type
- Single Family
- Size
- 1,520 SqFt
- Rooms
- 4 Beds + 1 Baths
Bay View
$ 139,900
Shore Road, Bay View Ns B0v 1a0
Bay View, NS B0V1A0
- Type
- Single Family
- Size
- 448 SqFt
- Rooms
- 1 Beds + 0 Baths
 Information should be deemed reliable but not guaranteed, all representations are approximate, and individual verification is recommended. Copyright ©2017 All rights reserved.
The trademarks REALTOR®, REALTORS® and the REALTOR® logo are controlled by The Canadian Real Estate Association (CREA) and identify real estate professionals who are members of CREA. The trademarks MLS®, Multiple Listing Service® and the associated logos are owned by CREA and identify the quality of services
Information should be deemed reliable but not guaranteed, all representations are approximate, and individual verification is recommended. Copyright ©2017 All rights reserved.
The trademarks REALTOR®, REALTORS® and the REALTOR® logo are controlled by The Canadian Real Estate Association (CREA) and identify real estate professionals who are members of CREA. The trademarks MLS®, Multiple Listing Service® and the associated logos are owned by CREA and identify the quality of services