















Address
2960 Second Division Road, Concession, NS
Price
$ 999,900
Property Attributes
- MLS#202601815
- TypeSingle Family
- Listing Status ACTIVE
- CityConcession
- AreaAnnapolis Valley
- NeighbourhoodV4
- Postal CodeB0W 1M0
- StyleSingle Family Residence
- Year Built2019
- Price$ 999,900
- Bedrooms3
- Full Bathrooms2
- Half Bathrooms2
- Sqr Footage3806
- Lot Size14.4081 Acres
Data Source:
Nova Scotia Association of REALTORS® (NSAR)
Property Description
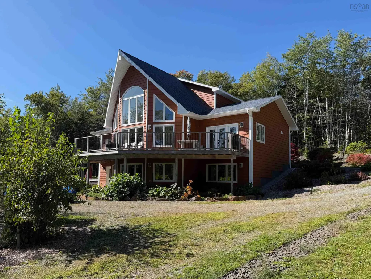
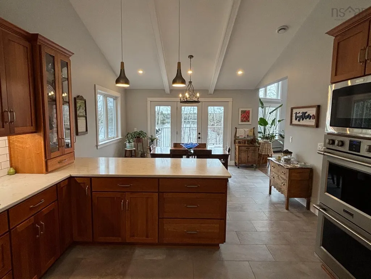
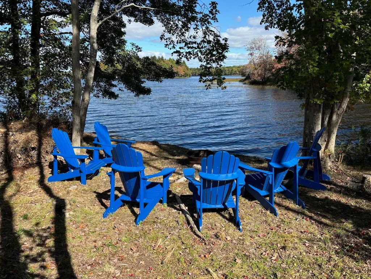
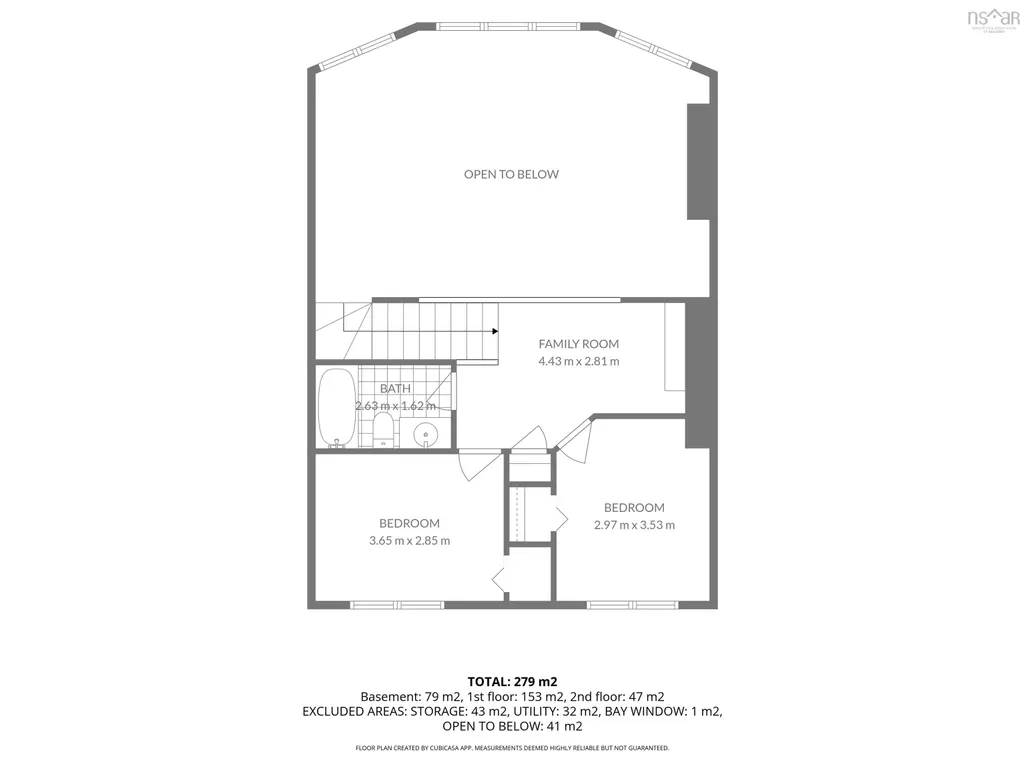
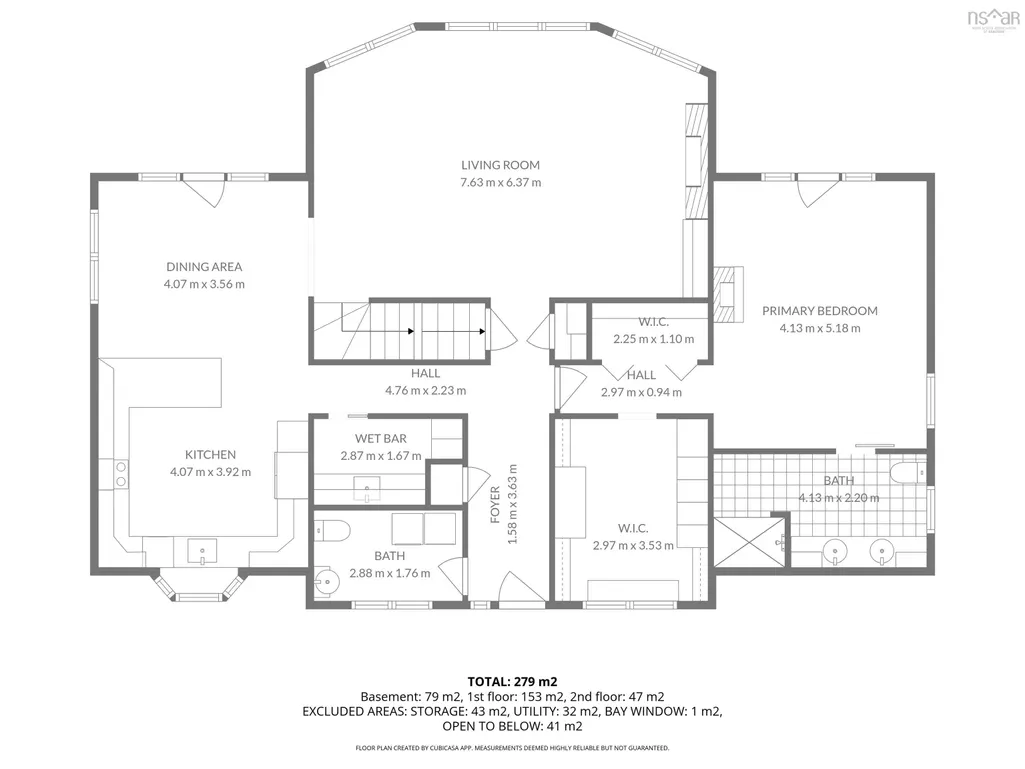
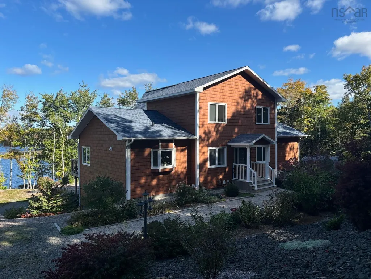
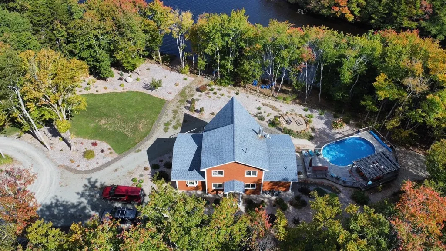
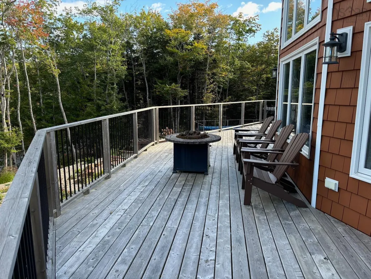
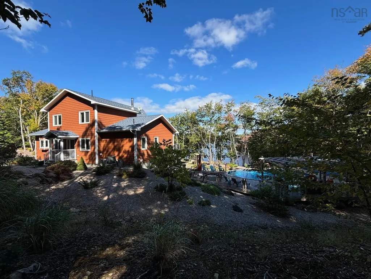
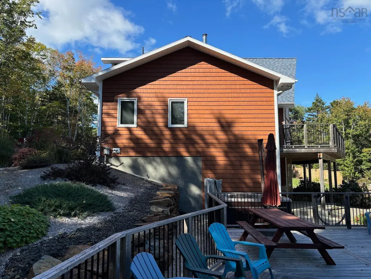
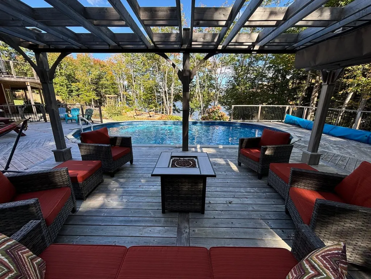
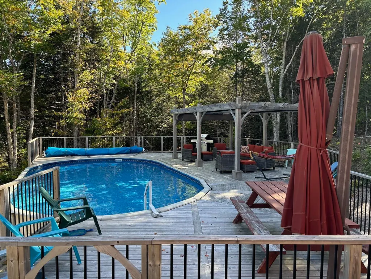
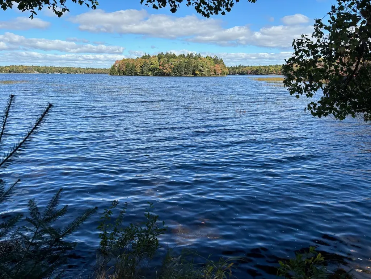
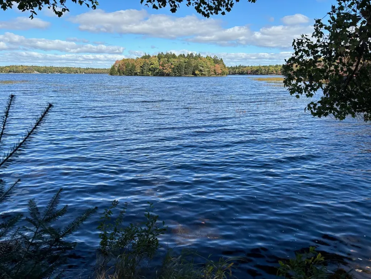
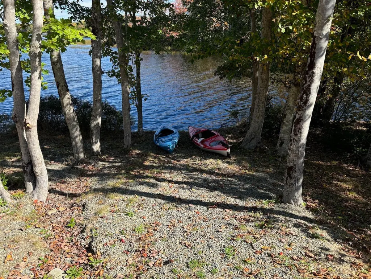
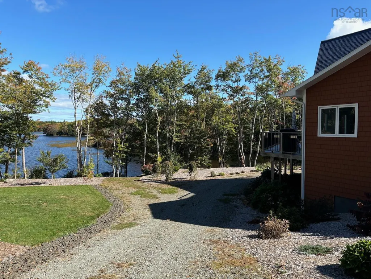
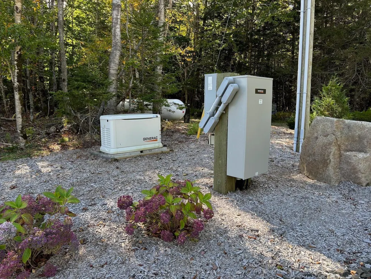
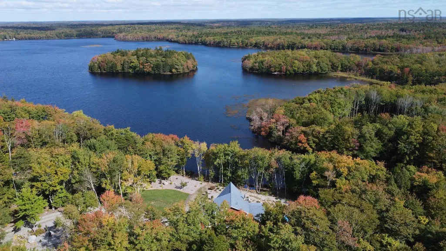
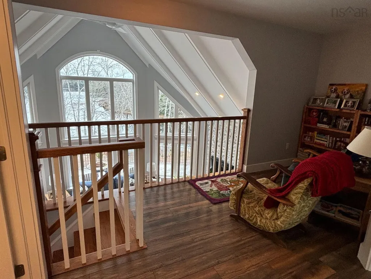
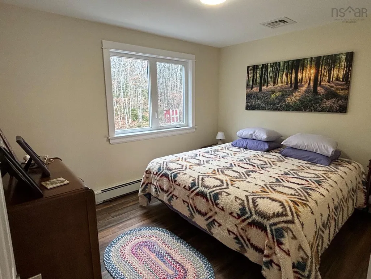
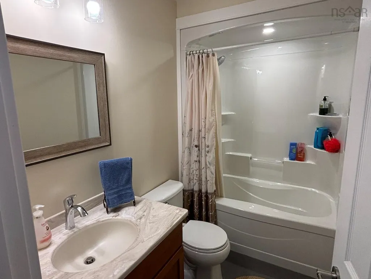
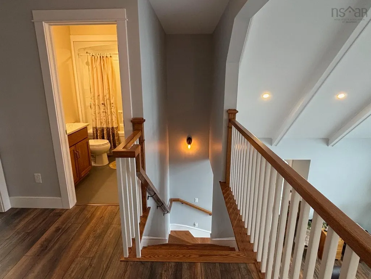
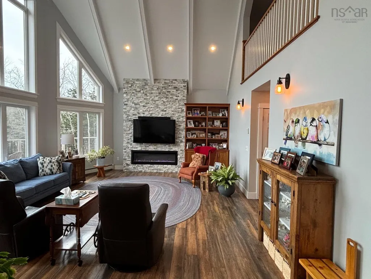
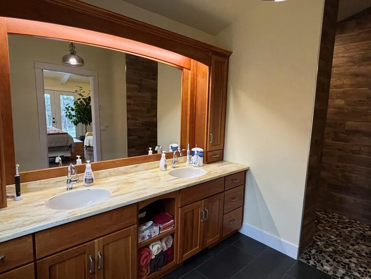
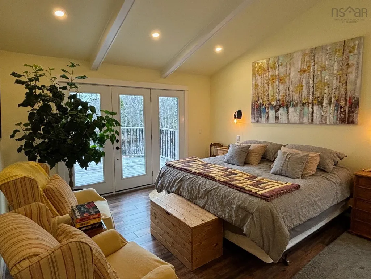
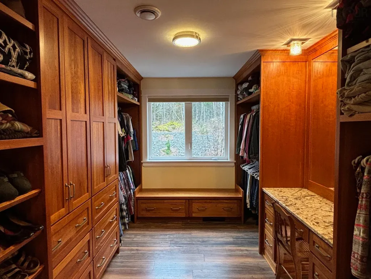
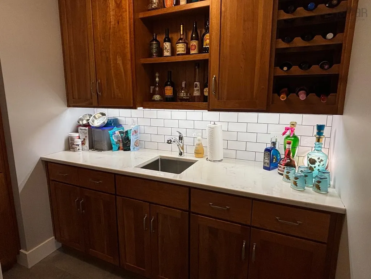
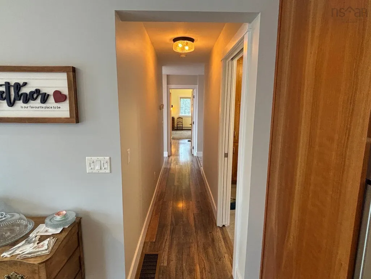
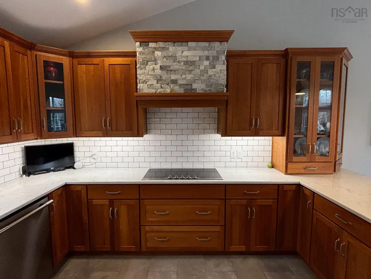
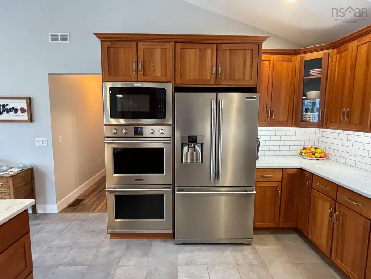
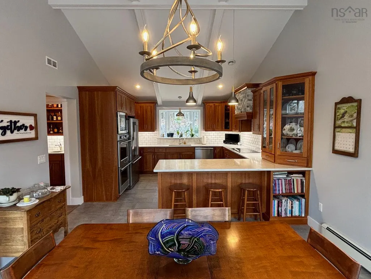
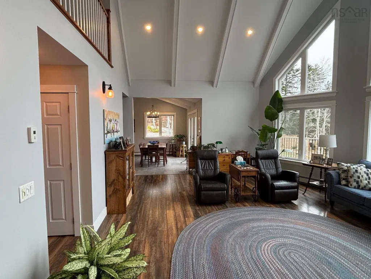
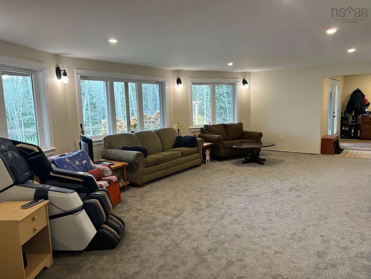
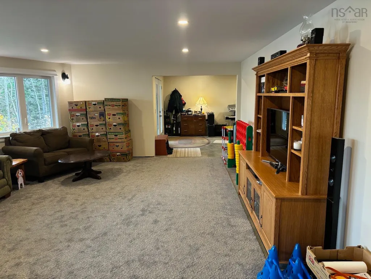
Lakefront Living on 12.6 Acres – 2960 Second Division Road Discover this private lakefront retreat at 2960 Second Division Road, offering 12.6 acres of tranquility with beautifully landscaped, low-maintenance perennial gardens. Enjoy the expansive yard with a pool area that provides stunning lake views, ideal for entertaining or relaxing. A hot tub near the walk-out basement entrance offers a perfect place to unwind after a swim. The home’s second-storey deck, accessible from the main living area, features breathtaking views of the lake—perfect for enjoying sunrises as the home faces east. Inside, the open-concept living space boasts a cathedral ceiling, two-storey windows, and natural light throughout. The large eat-in kitchen is equipped with stone countertops, stainless steel appliances, solid wood cabinetry, and a pantry with a bar sink. The master suite includes a spacious ensuite with a double vanity, walk-in tiled shower, and large windows that frame the scenic views. A large walk-in closet provides ample space for two people, complete with a built-in make-up table. Two additional bedrooms and a full bathroom are located on the second level. Heated by in-floor hot water oil and cooled with central air conditioning, the home ensures year-round comfort. The insulated and drywalled basement offers development potential for extra bedrooms, an office, or an in-law suite. A utility room with ample storage and a sink for washing pets adds convenience. Equipped with a Generac automatic propane generator, this home provides peace of mind. Experience the best of lakefront living at 2960 Second Division Road.
| Price History | |
|---|---|
| 1/31/2026 | Listed $1,125,000 |
| 9/10/2026 | 11$999,900 |
General Features
| Sewer | Septic Tank |
|---|---|
| Heating | Hot Water |
| Utilities | Electric,Electricity Connected,Phone Connected |
| Roof | Asphalt |
| Zoning | RES |
| Gas Y/N | Oil |
| Year Built | 2019 |
| Property Subtype | Single Family Residence |
| Ownership | Freehold |
| Waterfront Features | Lake |
| Additional Parcels Description | 30343362,30052427 |
| County | Digby |
| New Construction | false |
| Property Type | Residential |
| Garage Y/N | false |
| Full Baths | 2 |
| Status | ACTIVE |
| Directions | Here’s how you can get to 2960 Second Division Road from the Concession Highway 101 exit: Exit Highway 101 at Concession Road: Take the Concession Road exit (Exit 21) from Highway 101. Turn onto Concession Road: After exiting, turn left onto Concession Road (if you’re heading westbound) or right (if eastbound). Continue on Concession Road: Stay on Concession Road for a short distance. You’ll pass a few intersections along the way. Turn onto Second Division Road: Look for Second Division Road after you pass through the area around the Concession. Turn left onto Second Division Road. Drive to 2960 Second Division Road: Continue along Second Division Road until you reach 2960 Second Division Road on your right-hand side. |
| City | Concession |
| MLS Area | Digby County |
| Lot Size Units | Acres |
| Lot Size Square Feet | 627616.836 |
| Property Attached Y/N | false |
| Land Lease Y/N | false |
| MLS Area Minor | V4 |
| Additional Parcels Y/N | true |
| Structure Type | Detached |
| Building Area Units | Square Feet |
| Living Area Units | Square Feet |
| Standard Status | Active |
| Legal Description | 2960 SECOND DIVISION RD CONCESSION LAND DWELLING |
| Cooling | Ducted Cooling |
| Construction Materials | Vinyl Siding |
| Stories Count | 2 |
| Virtual Tour | https://www.youtube.com/watch?v=nk80LL6r6O4 |
| Levels | 2 Storey |
Interior Features
| Interior Amenities | High Speed Internet |
|---|---|
| Basement | Partially Finished |
| Flooring | Ceramic Tile,Laminate |
| Air Conditioning Y/N | true |
| Heating Y/N | true |
| Half Baths | 2 |
| Total Bedrooms | 3 |
| Below Grade Finished Area Unit Type | Square Feet |
| Total Baths | 4 |
Exterior Features
| Lot Features | 10 to 49.99 Acres |
|---|---|
| Water Source | Well |
| Lot Size Area | 14.4081 |
| Foundation Details | Concrete Perimeter |
| Building Area Total | 3806 |
| Lot Size Acres | 14.4081 |
| Waterfront Y/N | true |
| Other Equipment | Fuel Tank(s) |
| Frontage Length | Water Frontage: 230 Feet |
Amenities
- Foreclosure
- Views
- Short Sale
- New Construction
- Adult 55+
- Lease To Own
- No Strata Fees
- Furnished
- Primary On Main
- Air Conditioning
- Seller Finance
- Green
- Fixer Upper
- Horse
- Golf
- Fireplace
- Deck
- Garage
- Basement
- Pool
Property vs Single Family Average in B0W 1M0
Price
Year Built
In The Neighbourhood
Just Listed
Digby
$ 329,000
35 King Street
Digby, NS B0V1A0
- Type
- Single Family
- Size
- 2,232 SqFt
- Rooms
- 3 Beds + 1.5 Baths
Just Listed
Church Point
$ 299,000
2008 Highway 1
Church Point, NS B0W1M0
- Type
- Single Family
- Size
- 1,126 SqFt
- Rooms
- 4 Beds + 2 Baths
Just Listed
Granville Ferry
$ 389,000
5407 Granville Road
Granville Ferry, NS B0S1A0
- Type
- Single Family
- Size
- 2,756 SqFt
- Rooms
- 3 Beds + 1.5 Baths
Just Listed
Upper Granville
$ 198,500
8113 Highway 1
Upper Granville, NS B0S1A0
- Type
- Single Family
- Size
- 430 SqFt
- Rooms
- 0 Beds + 1.5 Baths
Just Listed
Saulnierville
$ 329,000
10194 Highway 1 Highway
Saulnierville, NS B0W2Z0
- Type
- Single Family
- Size
- 1,590 SqFt
- Rooms
- 3 Beds + 1 Baths
Just Listed
Marshalltown
$ 289,900
575 Marshalltown Road
Marshalltown, NS B0V1A0
- Type
- Single Family
- Size
- 1,515 SqFt
- Rooms
- 3 Beds + 2 Baths
Just Listed
Bay View
$ 440,000
989 Lighthouse Road
Bay View, NS B0V1A0
- Type
- Single Family
- Size
- 1,974 SqFt
- Rooms
- 4 Beds + 2 Baths
Plympton
$ 239,000
136 French Road
Plympton, NS B0W2R0
- Type
- Single Family
- Size
- 725 SqFt
- Rooms
- 2 Beds + 1 Baths
Digby
$ 339,000
134 King Street
Digby, NS B0V1A0
- Type
- Single Family
- Size
- 1,520 SqFt
- Rooms
- 4 Beds + 1 Baths
Bridgetown
$ 425,000
374 Granville Street
Bridgetown, NS B0S1C0
- Type
- Single Family
- Size
- 2,921 SqFt
- Rooms
- 5 Beds + 1.5 Baths
Deep Brook
$ 195,000
732 Highway 1
Deep Brook, NS B0S1J0
- Type
- Single Family
- Size
- 991 SqFt
- Rooms
- 2 Beds + 1 Baths
Bay View
$ 139,900
Shore Road, Bay View Ns B0v 1a0
Bay View, NS B0V1A0
- Type
- Single Family
- Size
- 448 SqFt
- Rooms
- 1 Beds + 0 Baths
Youngs Cove
$ 429,000
984 Youngs Mountain Road
Youngs Cove, NS B0S1L0
- Type
- Single Family
- Size
- 936 SqFt
- Rooms
- 3 Beds + 1 Baths
 Information should be deemed reliable but not guaranteed, all representations are approximate, and individual verification is recommended. Copyright ©2017 All rights reserved.
The trademarks REALTOR®, REALTORS® and the REALTOR® logo are controlled by The Canadian Real Estate Association (CREA) and identify real estate professionals who are members of CREA. The trademarks MLS®, Multiple Listing Service® and the associated logos are owned by CREA and identify the quality of services
Information should be deemed reliable but not guaranteed, all representations are approximate, and individual verification is recommended. Copyright ©2017 All rights reserved.
The trademarks REALTOR®, REALTORS® and the REALTOR® logo are controlled by The Canadian Real Estate Association (CREA) and identify real estate professionals who are members of CREA. The trademarks MLS®, Multiple Listing Service® and the associated logos are owned by CREA and identify the quality of services